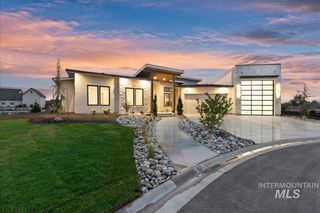
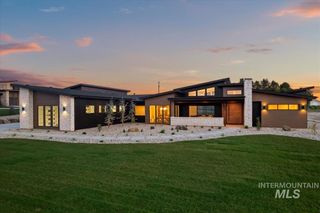
515 Century Ave, Middleton, ID 83644
- 4 beds |
- 4 baths |
- 3,011 sqft
 Single-Family Home
  Built in 2024
  0.5acre lot
 4 car garage
  $485/sqft
  Listed 6 days ago
Property Description
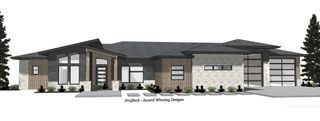
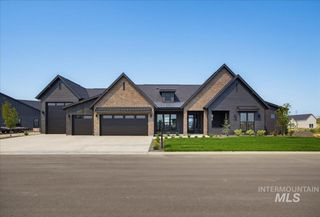
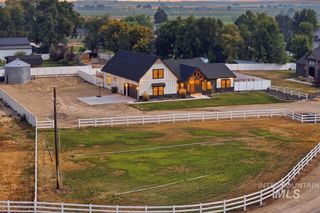
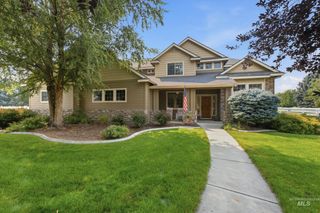
Welcome to this beautiful single-level modern farmhouse in Middleton’s sought-after Riverwalk Crossing subdivision. Impressive 4bed, 3.5bath home offers thoughtfully designed living spaces, office, & attached 40ft RV bay. Soaring vaulted ceilings, custom lighting, & strategically placed accent lighting that highlight the home’s architectural details. The gourmet kitchen features a double-door refrigerator, industrial-type range, double built-in ovens, custom cabinetry extending to the ceiling, quartz countertops, & oversized walk-in pantry. The great room features a stunning stone fireplace & custom built-ins. The spa-inspired primary suite provides the perfect place to unwind after a long day. Throughout the home, zebra blinds add style & privacy, while sliding screens on the exterior doors make it easy to bring the outdoors in. Step outside onto the epoxy-finished covered patio, where your private backyard oasis awaits. Two custom-built pergolas create an incredible outdoor entertaining space complete with an 8-person hot tub, BBQ area, & upscale outdoor furnishings—perfect for relaxing or hosting friends & family. The lifestyle doesn’t stop at the back door. Follow the path to your own private little beach along the pond, where you can launch a kayak & enjoy a peaceful paddle around the private waterway. This Riverwalk Crossing home offers a lifestyle that is truly one of a kind!
- Listing Status:
- Active
- Date Added:
- August 14, 2026
- Data Last Updated:
- August 20, 2026 at 12:07PM
- Listing Office:
- Expert Realty LLC : 208-850-6324
- Listing Agent:
- Aron Luna : 208-871-3096
- Contact:
- Main: 208-850-6324
- MLS ID:
- 98997492

- General: Hot Tub/Spa
- Other Structures: Covered Patio/Deck
- Parking: RV/BoatAttachedRV Access/ParkingFinished DrivewayParking spaces: 4
- Roofing: CompositionArchitectural Style
- General: FrameStoneStuccoOneCrawl Space
- Road/Access: Public Road
- HOA Amenities: 900.0Annually
- Originating MLS: IMLS 2
- School District: Middleton School District #134
- County: Canyon
- Zoning: 08-4N-2W SW RIVER WALK CRSSING1 LT 26 BLK 2R3393813500
- Current Use: Single Family
- Utilities: Sewer Connected
- Water: City Service
- Source: IMLS 2
This listing courtesy of Aron Luna , Expert Realty LLC
Monthly Payment
- Principal & Interest $
- Property Taxes $
- Home Insurance $
- VA Funding Fee $