568 N Plamondon Drive, Addison, IL 60101
- 3 beds |
- 3 baths |
- 2,778 sqft
 Single-Family Home
  Built in 1969
  —— sqft lot
  2 car garage
  $198/sqft
  Listed 15 days ago
Property Description
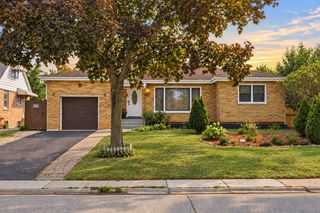
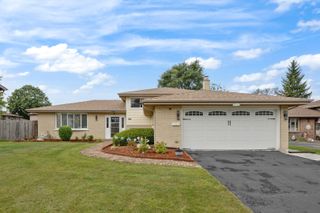
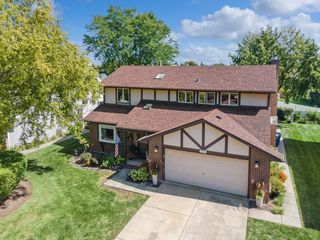
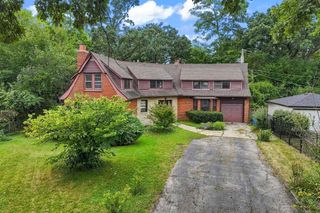
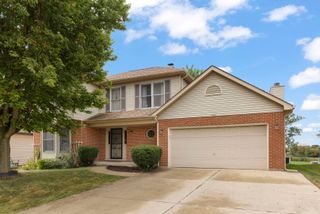
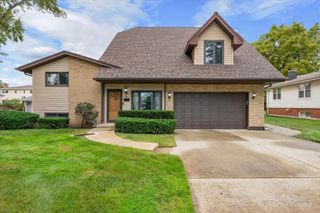
Prepare to be impressed by this charming, sundrenched, and freshly painted all-brick jumbo bi-level with a sub-basement, meticulously updated and maintained by its proud second owners. This beautiful east-facing home features 3 spacious bedrooms, 2.5 baths, an attached garage, engineered hardwood floors, and modern recessed lighting throughout each floor. Step through the welcoming foyer into a large living and dining room that flows seamlessly into the updated eat-in kitchen, complete with custom cabinetry, stainless steel appliances, an island, venetian gold granite countertops, and a stylish backsplash overlooking a beautifully landscaped backyard. Upstairs offers 3 bedrooms, including a primary ensuite and 2 full baths, while the lower level features a massive family room with newer LVP flooring and a cozy fireplace with a heatilator, plus a sub-basement providing excellent extra space for a home office or gaming room. Exceptional mechanical upgrades include a whole-house generator (2013), a newer laundry setup, and a roof and mechanicals that are nearly 12 years old. Perfectly complete with a great backyard for outdoor activities, this fabulous home sits in a highly desirable neighborhood within walking distance to schools, parks, shopping, and restaurants, with effortless expressway access.
- Listing Status:
- Active
- Data Last Updated:
- September 21, 2026 at 12:20AM
- Listing Office:
- eXp Realty : 773-654-0111
- Listing Agent:
- Azhar Saiyed : 773-654-0111
- MLS ID:
- 12751088

- Parking: ConcreteGarage Door OpenerYesGarage OwnedAttachedGarageParking spaces: 2
- Roofing: Asphalt
- General: Split Level w/ SubConcrete Perimeter
- HOA Amenities: CurbsSidewalksStreet Lights0.0Not Applicable
- Originating MLS: mred
- School District: 4
- County: DuPage
- Zoning: 0319406003
- Utilities: Circuit Breakers
- Water: Lake Michigan
- Sewer: Storm Sewer
- Source: mred
- Ownership: Fee Simple
This listing courtesy of Azhar Saiyed , eXp Realty
Monthly Payment
- Principal & Interest $
- Property Taxes $
- Home Insurance $
- VA Funding Fee $

 New - 1 day ago