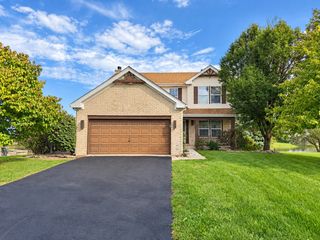
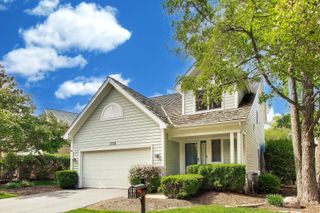
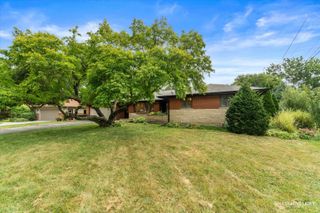
1990 Summerlin Drive, Aurora, IL 60503
- 4 beds |
- 4 baths |
- 2,355 sqft
 Single-Family Home
  Built in 2001
  —— sqft lot
  2 car garage
  $225/sqft
  Listed ——
Property Description
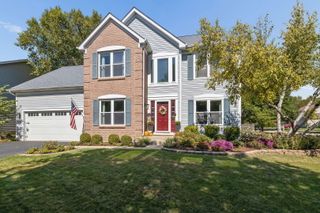
Welcome to 1990 Summerlin Dr! This beautifully maintained 4-bedroom, 2 full, 2 half-bath home offers 2,304 sq ft plus a finished basement and is ideally located in the desirable Summerlin subdivision, directly across from 10 acres of open space for endless fun. The bright, open main level features 9-foot ceilings, white trim, hickory hardwood floors, bay-windowed living room, dining room, and an updated kitchen with granite counters, newer stainless steel appliances, and a large walk-in pantry. The family room features a freshly re-done gas fireplace. Upstairs, the spacious primary suite includes a private bath with dual sinks, soaking tub, separate shower, and walk-in closet, along with three additional bedrooms and convenient second-floor laundry. The finished basement offers open recreation space, office/play area, half bath, and ample storage. Outside, enjoy a fully fenced, professionally landscaped backyard with mature trees, stamped patio, and storage shed. Recent updates include a new roof (2019), full interior paint (2021), furnace and lighting (2024), plus numerous 2023 updates including garage door, kitchen appliances, washer/dryer, shed, fans, bathroom fixtures, and more. A wonderful combination of space, updates, and location!
- Listing Status:
- Active
- Data Last Updated:
- October 9, 2026 at 7:17AM
- Listing Office:
- john greene, Realtor : 630-820-6500
- Listing Agent:
- Nathan Muzika : 630-636-0922
- MLS ID:
- 12753010

- Parking: AsphaltGarage Door OpenerYesGarage OwnedAttachedGarageParking spaces: 2
- Roofing: Asphalt
- Windows: Bay Window(s)
- General: 2 Stories
- HOA Amenities: ParkCurbsSidewalksStreet LightsStreet PavedInsurance290.0Annually
- Originating MLS: mred
- School District: 308
- County: Kendall
- Zoning: 0301158027
- Fencing: Fenced
- Water: Public
- Sewer: Public Sewer
- Source: mred
- Ownership: Fee Simple w/ HO Assn.
This listing courtesy of Nathan Muzika , john greene, Realtor
Monthly Payment
- Principal & Interest $
- Property Taxes $
- Home Insurance $
- VA Funding Fee $

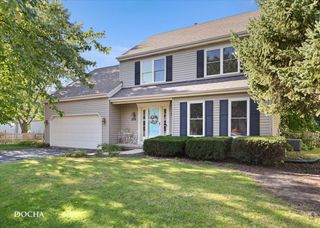
 New - 1 day ago