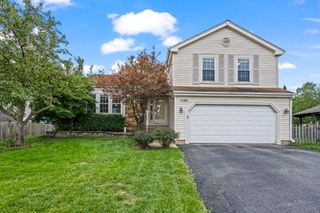
412 Dundee Avenue, Barrington, IL 60010
- 3 beds |
- 3 baths |
- 2,039 sqft
 Single-Family Home
  Built in 1951
  —— sqft lot
  2 car garage
  $270/sqft
  Listed ——
Property Description
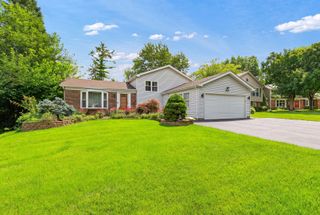
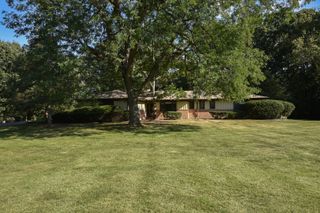
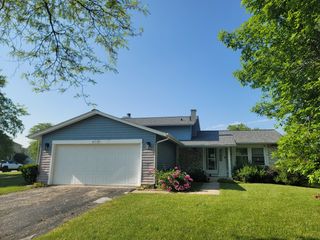
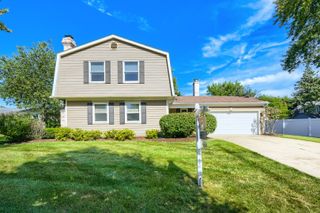
Lannon stone and brick ranch offering generous living space, an expansive yard, and a superb location in the highly desirable Barrington School District. This well-designed home features three spacious bedrooms on the main level, an eat-in kitchen, and gracious living and entertaining spaces filled with natural light. The finished lower level adds tremendous flexibility with a fourth bedroom, recreation space, and abundant storage-perfect for guests, a home office, or additional living space. Full attic for extra storage or a possibility to dormer for additional living space. Set on an oversized lot with a beautiful fenced-in backyard, storage barn, and large concrete circular driveway. This home offers wonderful indoor and outdoor space with endless potential. Ideally located just minutes from top-rated Barrington schools, parks, shopping, restaurants, and the Metra, 412 Dundee is a fabulous opportunity in a sought-after Barrington location!
- Listing Status:
- Active
- Data Last Updated:
- September 21, 2026 at 3:20AM
- Listing Office:
- Jameson Sotheby's Intl Realty : 312-320-6741
- Listing Agent:
- Linda Levin : 312-320-6741
- MLS ID:
- 12726417

- Parking: Circular DrivewayYesAttachedGarageParking spaces: 2
- General: 1 Story
- HOA Amenities: Not Applicable
- Originating MLS: mred
- School District: 220
- County: Cook
- Zoning: 01022060210000
- Water: Lake Michigan
- Sewer: Public Sewer
- Source: mred
- Ownership: Fee Simple
This listing courtesy of Linda Levin , Jameson Sotheby's Intl Realty
Monthly Payment
- Principal & Interest $
- Property Taxes $
- Home Insurance $
- VA Funding Fee $

 New - 2 days ago