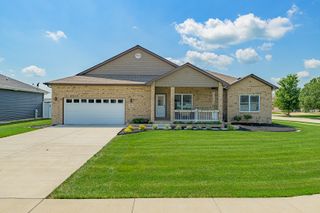
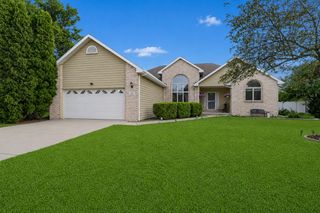
1995 Craftsman Avenue, Bourbonnais, IL 60914
- 3 beds |
- 2 baths |
- 2,050 sqft
 Single-Family Home
  Built in 2019
  9,583sqft lot
 3 car garage
  $241/sqft
  Listed ——
Property Description
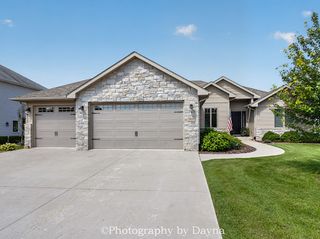
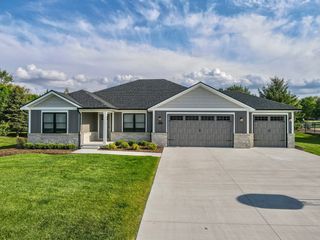
1995 Craftsman Ave., Prairie Chase Subdivision. This exceptional, move-in ready split ranch offers 3 bedrooms, 2 baths, a full basement, and a 3-car garage, all built in 2019 and meticulously maintained with extensive recent upgrades. The open-concept main living area features beautiful new solid wood flooring in all bedrooms to match existing flooring (2025), abundant natural light from dual windows, and a cozy gas fireplace. The space flows seamlessly into the dining area and a well-appointed kitchen complete with a quartz island, quartz countertops, and a custom pantry (2025). The spacious primary suite includes a professionally designed walk-in closet (Closets by Design, 2025) and a private en-suite bath with a double vanity, quartz countertop, privacy window, and oversized tiled shower. Two additional bedrooms and a full bath-featuring a quartz countertop, tub/shower combo, and privacy window-offer comfort and functionality. Recent updates include a new refrigerator (2025), dishwasher (2024), washer and dryer (2025), custom master closet (2025), and a new irrigation system (2025). The exterior has been enhanced with professional, low-maintenance landscaping (2025), providing excellent curb appeal. Located in the desirable Prairie Chase subdivision, residents enjoy access to a community park and pond, while being conveniently close to schools, hospitals, medical offices, dining, and shopping.
- Listing Status:
- Active
- Data Last Updated:
- August 25, 2026 at 1:20AM
- Listing Office:
- Sancken Sole Realty : 815-252-8456
- Listing Agent:
- William Sole : 815-252-8456
- MLS ID:
- 12621762

- Parking: ConcreteGarage Door OpenerYesGarage OwnedAttachedGarageParking spaces: 3
- Roofing: Asphalt
- General: 1 StoryConcrete Perimeter
- HOA Amenities: ParkLakeSidewalksStreet LightsStreet Paved0.0Not Applicable
- Originating MLS: mred
- School District: 53
- County: Kankakee
- Zoning: SINGL17090720111400
- Fencing: Fenced
- Water: Public
- Sewer: Public Sewer
- Source: mred
- Ownership: Fee Simple
This listing courtesy of William Sole , Sancken Sole Realty
Monthly Payment
- Principal & Interest $
- Property Taxes $
- Home Insurance $
- VA Funding Fee $