395 S Michigan Avenue, Bradley, IL 60915
- 3 beds |
- 3 baths |
- 1,363 sqft
 Single-Family Home
  Built in 1970
  7,405sqft lot
 2 car garage
  $165/sqft
  Listed 1 month ago
Property Description
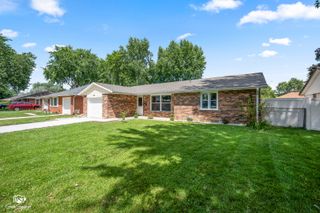
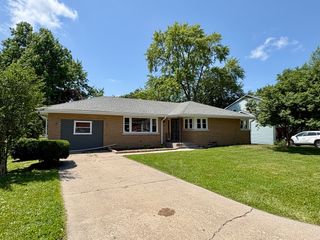
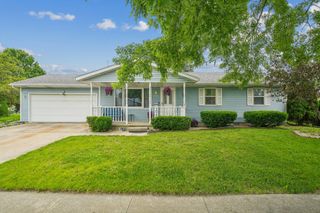
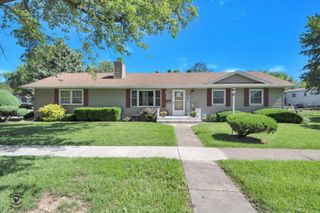
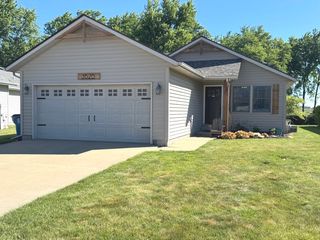
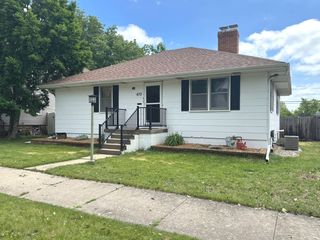
Welcome home to this beautiful, move-in-ready corner lot ranch in the heart of Bradley! Boasting 1,363 square feet of main-level living space, this home offers the perfect blend of modern updates and classic comfort. Inside to a bright, wide-open concept family room, kitchen, and dining area designed for seamless entertaining and everyday living. The inviting living space features a cozy fireplace, while the kitchen comes fully equipped with sleek stainless-steel appliances. Down the hall, beautiful solid 6-panel doors offer excellent quality and a wonderful sound barrier for the three main-floor bedrooms.The massive, unfinished basement perfectly mirrors the main level's footprint, providing another 1,363 square feet of pure potential. It currently houses the laundry area and a convenient third bathroom featuring a toilet and a standalone shower-ideal for a workshop setup or future finished living space. Outside, the property shines with great curb appeal on a spacious corner lot. Enjoy morning coffee on the front porch or host summer BBQs on the back porch. The detached 2-car garage is fully heated, making Illinois winters a breeze, and a dedicated storage shed handles all your lawn equipment. Don't miss this turnkey Bradley gem! Major capital improvements have already been done for you! Enjoy ultimate peace of mind with a brand-new roof, new siding, new gutters, and new fascia (2026), alongside a newer water heater (2024). The windows, central AC, furnace, and kitchen remodel were all completed in 2019. Make Your Move Today!
- Listing Status:
- Pending
- Data Last Updated:
- July 6, 2026 at 3:20PM
- Listing Office:
- New Neighbors Real Estate : 815-263-8753
- Listing Agent:
- Mary Kilbride : 815-263-8753
- MLS ID:
- 12670540

- Rooms: No additional rooms
- Dining: Kitchen/Dining Combo
- Basement: UnfinishedFull
- A/C: Central Air
- Heating: Natural Gas
- Fireplace: Wood BurningFireplaces: 1
- Disability Feature: None
- Parking: Heated GarageYesGarage OwnedAttachedGarageParking spaces: 2
- Roofing: Asphalt
- General: 1 Story
- HOA Amenities: Not Applicable
- Originating MLS: mred
- School District: 61
- County: Kankakee
- Zoning: SINGL17092930701600
- Utilities: Circuit Breakers
- Water: Public
- Sewer: Public Sewer
- Source: mred
- Ownership: Fee Simple
This listing courtesy of Mary Kilbride , New Neighbors Real Estate
Monthly Payment
- Principal & Interest $
- Property Taxes $
- Home Insurance $
- VA Funding Fee $