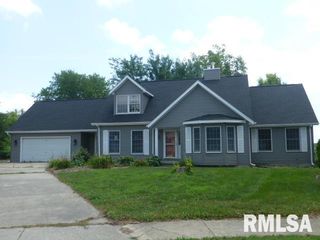
306 Osteen Lane, Chatham, IL 62629
- 4 beds |
- 3 baths |
- 3,120 sqft
 Single-Family Home
  Built in 2003
  —— sqft lot
  2 car garage
  $112/sqft
  Listed 21 days ago
Property Description
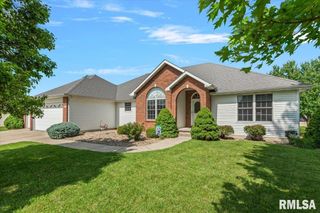
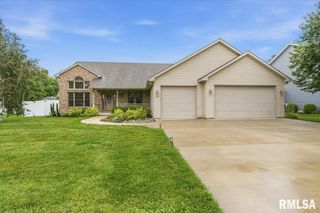
Welcome to this beautifully maintained ranch-style home offering overflows of charm, comfort, & versatile living space. Situated on a well-kept lot in Foxx Creek Estates this home immediately welcomes you with an inviting covered front porch & warm, welcoming entry. Step inside to discover a spacious open-concept floor plan designed for both everyday living & entertaining. The impressive living room features vaulted ceilings, a cozy gas fireplace, custom built-in shelving, & large windows that fill the space with natural light. The seamless flow between the living room, dining area, & kitchen creates an ideal gathering place for family & friends. The heart of the home is the expansive kitchen & dining area, offering abundant cabinetry, ample counter space, stainless steel appliances, durable flooring, & stylish design touches. The spacious primary suite serves as a private retreat, featuring generous room sizes, abundant natural light, & plenty of space to unwind at the end of the day. Additional 3 bedrooms (plus 2 bonus rooms!) provide flexibility for family, guests, home office space, or hobby rooms. The finished lower level significantly expands the living space & offers endless possibilities. Outside, enjoy a private backyard with plenty of room for entertaining, gardening, pets, or play. With its functional floor plan, finished basement, beautiful curb appeal, & welcoming atmosphere, this is a home you’ll be proud to own for years to come. The home has been pre-inspected
- Listing Status:
- Pending
- Data Last Updated:
- July 9, 2026 at 6:17AM
- Listing Office:
- The Real Estate Group, Inc. : 217-787-7000
- Listing Agent:
- Krystal K Buscher : 217-553-9280
- MLS ID:
- CA1044564

- General: Ceiling Fan(s)Ceilings/Cath/Vault/TrayRadon Mitigation System
- Appliances: DishwasherDryerMicrowaveRangeRefrigeratorWasher
- Basement: FullPartially Finished
- A/C: Central Air
- Heating: Forced Air
- Fireplace: Living RoomFireplaces: 1
- General: Shed(s)Bath
- Style: Ranch
- Parking: AttachedGarage Door Opener
- Roofing: Shingle
- General: Ranch
- Originating MLS: rmlsa
- County: Sangamon
- Zoning: L 714 FOXX CREEK EST PLAT 4 (10140 SQ FT) 1-14-628-01.0-252-009
- Fencing: Fenced
- Water: Public SewerPublic
- Source: rmlsa
This listing courtesy of Krystal K Buscher , The Real Estate Group, Inc.
Monthly Payment
- Principal & Interest $
- Property Taxes $
- Home Insurance $
- VA Funding Fee $

 New - 1 day ago