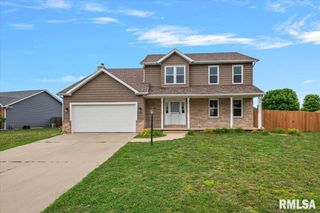
815 Kooper Drive, Chatham, IL 62629
- 4 beds |
- 3 baths |
- 2,222 sqft
 Single-Family Home
  Built in 2019
  —— sqft lot
  2 car garage
  $172/sqft
  Listed 28 days ago
Property Description
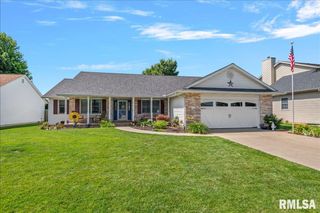
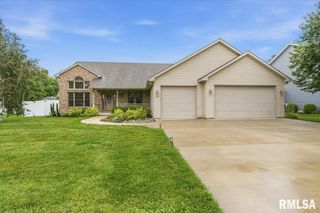
Located in the highly sought-after Chatham School District, this 4-bedroom, 2.5-bath home blends modern design, everyday functionality, and outdoor living in one attractive package. The main level features an open-concept design where the living room, dining area, and kitchen come together to create a welcoming gathering space. The kitchen serves as the heart of the home with a large center island, abundant cabinetry, and seamless access to the dining area and backyard patio. A dedicated office on the main floor provides the perfect space for working from home, studying, or pursuing hobbies. Upstairs, all four bedrooms are conveniently located on the same level, including a spacious primary suite complete with a walk-in closet and private bath. Three additional bedrooms, a full bathroom, and second-floor laundry provide flexibility and convenience for all. The unfinished basement offers excellent storage and endless potential for future living space, allowing the next owner to customize it to fit their needs. Step outside to enjoy the fully fenced backyard, complete with a patio area added in 2021 that offers the perfect space for grilling, entertaining, or simply relaxing outdoors. Additional improvements include a new roof in 2023 and replacement of the southwest exterior siding in 2025. With a desirable location, practical layout, and outdoor space ready to enjoy, this home is ready for its next owner.
- Listing Status:
- Pending
- Data Last Updated:
- July 9, 2026 at 7:17AM
- Listing Office:
- The Real Estate Group, Inc. : 217-787-7000
- Listing Agent:
- KC Sullivan : 217-416-3681
- MLS ID:
- CA1044264

- General: Ceiling Fan(s)
- Appliances: DishwasherMicrowaveRangeRefrigerator
- Basement: FullUnfinished
- A/C: Central Air
- Heating: Forced Air
- Fireplace: Living RoomFireplaces: 1
- Parking: Attached
- Roofing: Shingle
- General: Two
- Originating MLS: rmlsa
- County: Sangamon
- Zoning: LOT 23 CARDINAL RIDGE 2ND ADDN (10003 SQ FT) 1-14-628-01.0-102-023
- Fencing: Fenced
- Water: PublicPublic Sewer
- Source: rmlsa
This listing courtesy of KC Sullivan , The Real Estate Group, Inc.
Monthly Payment
- Principal & Interest $
- Property Taxes $
- Home Insurance $
- VA Funding Fee $

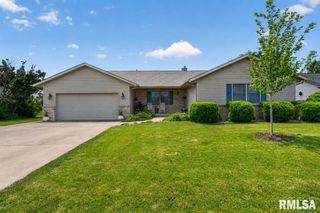
 New - 1 day ago