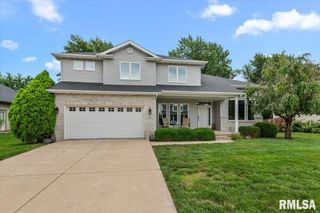
917 River Birch Court, Chatham, IL 62629
- 5 beds |
- 4 baths |
- 4,045 sqft
 Single-Family Home
  Built in ——
  —— sqft lot
  3 car garage
  $130/sqft
  Listed 29 days ago
Property Description
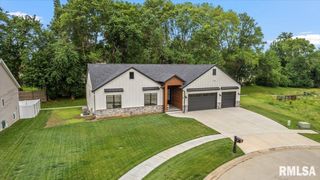
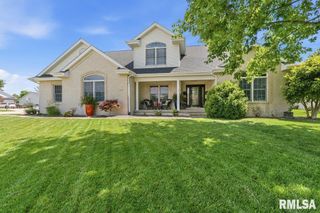
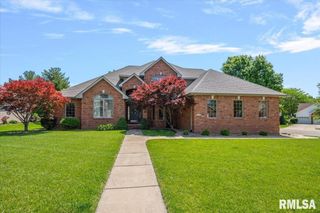
Welcome to 917 River Birch Ct. This stunning home features 5 bedrooms, 4 bathrooms. As you enter, you'll immediately be impressed by the soaring 20ft Ceilings and the custom ledger stone fireplace wall, creating a dramatic focal point in the main living area. The spacious kitchen is equipped with granite countertops, tile flooring throughout, undercabinet lighting, stainless steel appliances, and a reverse osmosis water filtration system, making it both functional and elegant. The primary suite is conveniently located on the main level and features custom accent lighting that creates a warm and inviting atmosphere. The suit flows into a spacious primary bathroom and a grand walk-in closet with plenty of storage space. Upstairs, you'll find an additional full bathroom with three generous sized bedrooms, each with its own walk-in closet. The finished lower level offers exceptional entertainment space including a large family/gaming room, a dedicated for a projection TV viewing. The lower level also features an impressive bar that comfortably accommodates up to eight guests. There is also a large additional bedroom that can easily serve as a home office. Step out of the kitchen onto the screened in patio area that is setup for audio and an outside TV. Beyond the porch you step down to the fenced in backyard oasis featuring a pergola with a swing, a fire pit area including a hot tub, creating the perfect outdoor retreat.
- Listing Status:
- Pending
- Data Last Updated:
- July 9, 2026 at 7:17AM
- Listing Office:
- The Real Estate Group, Inc. : 217-787-7000
- Listing Agent:
- Andrew Kinney : 217-891-2490
- MLS ID:
- CA1044369

- General: Ceilings/Cath/Vault/Tray
- Appliances: DishwasherMicrowaveOtherRangeRefrigerator
- Basement: Egress Window(s)FullPartially Finished
- A/C: Central Air
- Heating: Natural GasForced Air
- Fireplace: Fireplaces: 2
- General: Hot Tub
- Parking: Attached
- Roofing: Shingle
- General: TwoConcrete PerimeterPoured Concrete
- HOA Amenities: 75.0
- Originating MLS: rmlsa
- County: Sangamon
- Zoning: L 42 GLENDALE 1ST ADDN (11549 SQ FT) 7-14-529-07.0-252-011
- Water: Public SewerPublic
- Source: rmlsa
This listing courtesy of Andrew Kinney , The Real Estate Group, Inc.
Monthly Payment
- Principal & Interest $
- Property Taxes $
- Home Insurance $
- VA Funding Fee $

 New - 1 day ago