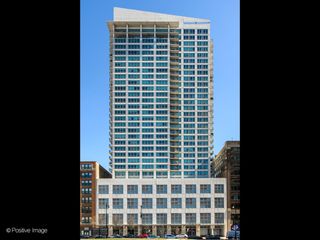
1445 N State Parkway 1904, Chicago, IL 60610
- 3 beds |
- 2 baths |
- 1,625 sqft
 Condominium
  Built in 1959
  —— sqft lot
  1 car garage
  $246/sqft
  Listed 1 day ago
Property Description
MAJOR PRICE IMPROVEMENT - GOLD COAST Perched high above the heart of the Gold Coast, this 19th-floor corner unit at 1445 N State Parkway offers a rare chance to curate your dream home in one of Chicago's most iconic locations. Now offered at a compelling new price of $399,000, this spacious 3-bedroom, 2-bathroom residence is a canvas waiting for a fresh vision. Natural light pours into every room through expansive windows, highlighting the generous proportions and the dynamic skyline views that only a high-floor corner position can provide. While the interior is ready for a modern transformation, the bones are exceptional. Whether you're dreaming of a sleek contemporary gallery or a warm, textured retreat, this layout provides the perfect foundation to build equity and create a space that is entirely your own. Living here means having the best of the city right outside your door-from the refined energy of the Gold Coast to the nearby lakefront and world-class dining. This is an incredible opportunity for a buyer with an eye for design to secure a three-bedroom footprint in a premier building at a remarkable value. Bring your architect and your imagination to Unit 1904 and see the potential for yourself. Location, location, location! In unit washer/dryer is not allowed to be added to this unit. Redline and CTA bus stops all within walking distance. Valet garage parking spot, $25.000.00
- Listing Status:
- Active
- Data Last Updated:
- October 10, 2026 at 3:18AM
- Listing Office:
- Coldwell Banker Realty : 954-263-7811
- Listing Agent:
- Lizanne Pilot : 954-263-7811
- MLS ID:
- 12780884

- General: Roof DeckOutdoor GrillFire Pit
- Parking: Garage Door OpenerHeated GarageYesDeededAttachedGarageParking spaces: 1
- Windows: Window Treatments
- HOA Amenities: Bike Room/Bike TrailsDoor PersonCoin LaundryElevator in ResidenceExercise RoomStorageOn Site Manager/EngineerParty RoomSundeckService Elevator(s)High Speed Conn.Public BusHeatWaterParkingInsuranceDoormanTV/CableExercise FacilitiesExterior MaintenanceLawn CareScavengerSnow RemovalOtherInternet2073.0Monthly
- Originating MLS: mred
- School District: 299
- County: Cook
- Zoning: 17031020421278
- Utilities: Cable Available
- Water: Public
- Sewer: Public Sewer
- Source: mred
- Ownership: Condo
This listing courtesy of Lizanne Pilot , Coldwell Banker Realty
Monthly Payment
- Principal & Interest $
- Property Taxes $
- Home Insurance $
- VA Funding Fee $

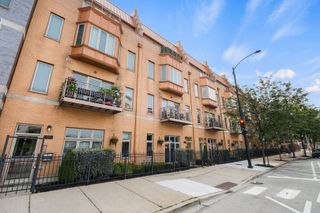
 New - 22 hours ago