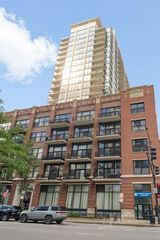
1530 S State Street 15K, Chicago, IL 60605
- 2 beds |
- 2 baths |
- 1,426 sqft
 Condominium
  Built in ——
  —— sqft lot
  1 car garage
  $386/sqft
  Listed ——
Property Description
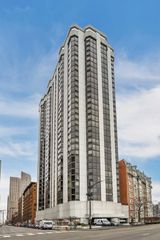
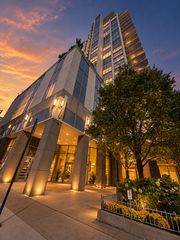
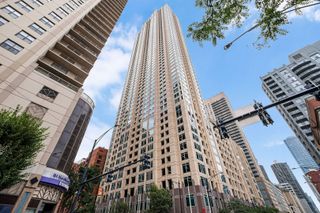
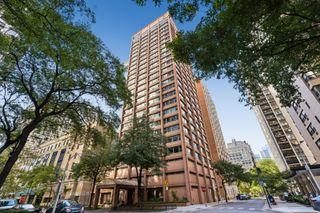
Luxury South Loop Living | Lake Michigan Views | Private Terrace | Turnkey FULLY FURNISHED OPTION 2 Bed / 2 Bath Experience elevated Chicago living in this rarely available sun-filled luxury South Loop designer's condominium offering breathtaking Lake Michigan views, a private outdoor terrace, and a beautifully furnished move-in-ready interior. Designed for effortless living, this exceptional 2-bedroom, 2-bathroom residence combines modern updates, spacious design, and an unbeatable location. Wake up to stunning lake views from the elegant primary suite and enjoy morning coffee or evening sunsets from your expansive private terrace with coveted east and southern exposures - a true outdoor oasis rarely found in the city. The open-concept living space features hard wood floors, floor-to-ceiling windows, soaring ceilings, abundant natural light, and seamless flow between the designer kitchen and living area. The kitchen showcases custom cabinetry, while the spacious primary bedroom offers a walk-in closet with built-in armoire and renovated ensuite bath. The second bedroom includes built-ins and provides the perfect space for guests, a home office, or additional living needs. Added conveniences include in-unit washer and dryer. Beautifully updated throughout with: * Refinished hardwood floors * Fresh designer paint * Renovated bathrooms * Updated bedrooms * Electric blinds for privacy and convenience * Private storage cage located on the same floor. Association dues include cable Wi-Fi, maintenance services luxury amenities of a 24-hour doorman, new fitness center, updated party room, rooftop sundeck, on-site restaurant, valet/cleaner services, bike room and on-site management. Heated indoor parking space available separately for 30K Located in the heart of Chicago's South Loop, enjoy easy access to the Lakefront Trail, Grant Park, Museum Campus, restaurants, shopping, grocery stores, public transportation, and downtown Chicago attractions. A rare opportunity to own a sophisticated South Loop residence offering luxury finishes, breathtaking views, private outdoor living, and an unbeatable urban lifestyle.
- Listing Status:
- Active
- Data Last Updated:
- October 10, 2026 at 1:20AM
- Listing Office:
- RE/MAX Premier : 312-498-6417
- Listing Agent:
- Melinda Wilson : 312-498-6417
- MLS ID:
- 12614139

- General: BalconyRoof DeckDog Run
- Parking: AsphaltCircular DrivewayGarage Door OpenerHeated GarageYesDeededAttachedGarageParking spaces: 1
- Windows: ScreensDrapesBlindsShades
- HOA Amenities: Bike Room/Bike TrailsDoor PersonElevator in ResidenceExercise RoomStorageHealth ClubOn Site Manager/EngineerParty RoomSundeckReceiving RoomRestaurantSecurity Door Lock(s)Service Elevator(s)Valet/CleanerElevator(s)High Speed Conn.HeatAir ConditioningWaterGasInsuranceSecurityDoormanTV/CableClubhouseExercise FacilitiesExterior MaintenanceLawn CareScavengerSnow RemovalOtherInternet851.0Monthly
- Originating MLS: mred
- School District: 299
- County: Cook
- Zoning: 17212101481258
- Utilities: Cable Available
- Water: Lake Michigan
- Sewer: Public Sewer
- Source: mred
- Ownership: Condo
This listing courtesy of Melinda Wilson , RE/MAX Premier
Monthly Payment
- Principal & Interest $
- Property Taxes $
- Home Insurance $
- VA Funding Fee $

 New - 21 hours ago