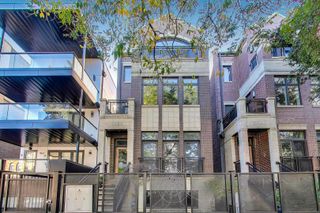
2104 W Belmont Avenue 2E, Chicago, IL 60618
- 3 beds |
- 2 baths
 Condominium
  Built in 2015
  —— sqft lot
  1 car garage
  $——/sqft
  Listed 4 days ago
Property Description
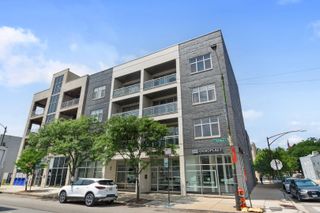
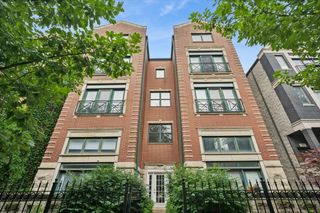
Spacious, sun-drenched 3-bedroom, 2-bath condo in a newer elevator building. South-facing with 10-foot ceilings and solid oak floors throughout, the residence opens to a wide front balcony and includes a custom mudroom for organized entry. The highlight is a private rooftop oasis - over 800 sq. ft. designed for entertaining, complete with a newer extended metal & wood pergola that is fully covered, turf garden/play area and a turf "living room." The elegant kitchen features modern white shaker cabinetry, quartz countertops, a large gray island, and Bosch stainless-steel appliances with a vented hood. Living room, dining area and kitchen flow through to large front, south facing balcony. The generous primary suite offers heated floors, steam shower, and deep custom closets. Smart-home touches include Nest thermostat and LED lighting. Sellers recently painted the entire condo in 2025, new a/c unit in 2024 and newer built wood/metal pergola with electric outlets, built in TV carve-out, and hung lighting fixtures in 2023 on back deck. This boutique, pet-friendly building welcomes visitors in a handsome lobby and includes an extra-deep assigned garage parking space. Ideal for anyone who loves indoor comfort with exceptional outdoor entertaining space. Assessments include elevator maintenance, common area cleaning, garbage and recycling removal. Top ranked Audubon school district. You are steps away from the CTA Brown Line, Mariano's, Hamlin and Fellger parks, and the neighborhood's signature mix of local cafes, restaurants, and laidback taverns.
- Listing Status:
- Active
- Data Last Updated:
- July 24, 2026 at 6:18AM
- Listing Office:
- RE/MAX 10 Lincoln Park : 773-769-7505
- Listing Agent:
- Michael Michalak : 773-769-7505
- MLS ID:
- 12709492

- General: Balcony
- Other Structures: Pergola
- Parking: Garage Door OpenerGarageYesGarage OwnedAttachedParking spaces: 1
- Windows: Drapes
- General: Concrete Perimeter
- HOA Amenities: Elevator in ResidenceSecurity Door Lock(s)IntercomWaterParkingInsuranceSecurityExterior MaintenanceScavengerSnow Removal282.0Monthly
- Originating MLS: mred
- School District: 299
- County: Cook
- Zoning: 14193300561003
- Water: Lake Michigan
- Sewer: Public Sewer
- Source: mred
- Ownership: Condo
This listing courtesy of Michael Michalak , RE/MAX 10 Lincoln Park
Monthly Payment
- Principal & Interest $
- Property Taxes $
- Home Insurance $
- VA Funding Fee $

 New - 1 day ago