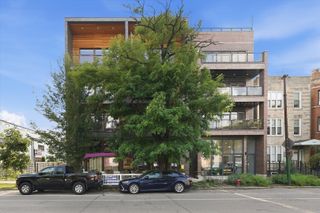
2222 W Belmont Avenue 503, Chicago, IL 60618
- 3 beds |
- 2 baths |
- 1,600 sqft
 Condominium
  Built in 2005
  —— sqft lot
  1 car garage
  $437/sqft
  Listed 2 months ago
Property Description
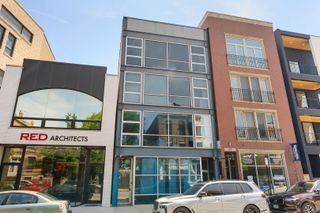
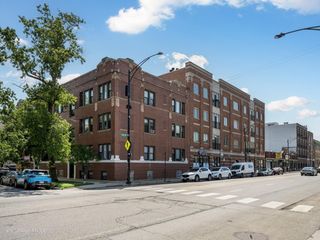
Welcome home to this pristine 3 bedroom, 2 bath penthouse condo with TWO outdoor spaces, situated in a boutique elevator building in sought-after Roscoe Village! This bright and airy home features a spacious open-concept layout, custom millwork + crown molding, and beautiful hardwood floors throughout. Enjoy the fully renovated kitchen featuring white shaker-style cabinetry, Quartz countertops, and Wolf, Sub-Zero, and Bosch commercial-grade stainless steel appliances. The warm and welcoming living room, anchored by a cozy gas fireplace, opens effortlessly onto an expansive 30-foot south-facing terrace, offering incredible views of the downtown skyline. Unwind in the tranquil primary suite, featuring dual walk-in closets with custom organizers and a luxurious ensuite bathroom highlighted by elegant marble finishes, a dual vanity, separate walk-in shower, and a soothing whirlpool tub. Additional outdoor space includes a private portion of the roof deck with new composite decking. Attached heated garage parking (1 spot), and additional storage locker included in the price. Professionally managed HOA, with a brand new roof. Just steps to multiple parks, as well as all the amazing bars, restaurants, shops, and boutiques that make Roscoe Village so special. Located within the desirable Audubon school district. This move-in-ready condo blends style, comfort, and convenience--making it the perfect place to call home!
- Listing Status:
- Pending
- Data Last Updated:
- July 24, 2026 at 2:18PM
- Listing Office:
- Compass : 773-578-8080
- Listing Agent:
- Lance Kirshner : 773-578-8080
- MLS ID:
- 12645467

- General: Walk-In Closet(s)Quartz Counters
- Rooms: Terrace
- Master Bath: Soaking Tub
- Appliances: MicrowaveDishwasherHigh End RefrigeratorFreezerWasherDryerDisposalStainless Steel Appliance(s)CooktopRange HoodGas CooktopGas OvenHumidifier
- Dining: Separate
- Laundry: Washer HookupIn Unit
- Basement: None
- Flooring: Hardwood
- A/C: Central Air
- Heating: Natural GasForced Air
- Fireplace: Wood BurningGas StarterFireplaces: 1
- Disability Feature: None
- General: Balcony
- Parking: Garage Door OpenerHeated GarageYesGarage OwnedAttachedGarageParking spaces: 1
- Roofing: Asphalt
- Windows: Double Pane WindowsWindow Treatments
- General: Concrete Perimeter
- HOA Amenities: Bike Room/Bike TrailsElevator in ResidenceStorageElevator(s)IntercomWaterExterior MaintenanceScavengerSnow Removal492.0Monthly
- Originating MLS: mred
- School District: 299
- County: Cook
- Zoning: 14193290551018
- Utilities: Circuit Breakers100 Amp Service
- Water: Lake MichiganPublic
- Sewer: Public Sewer
- Source: mred
- Ownership: Condo
This listing courtesy of Lance Kirshner , Compass
Monthly Payment
- Principal & Interest $
- Property Taxes $
- Home Insurance $
- VA Funding Fee $

 New - 1 day ago