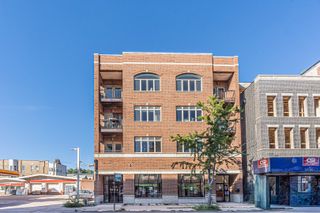
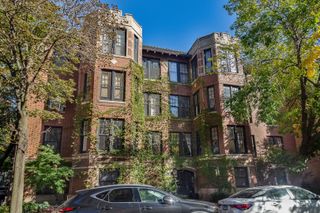
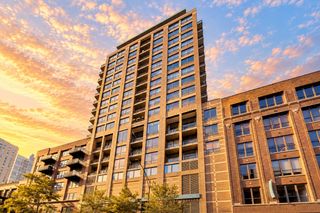
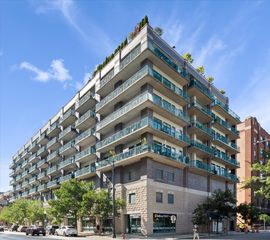
3049 W Lyndale Street 1, Chicago, IL 60647
- 3 beds |
- 3 baths |
- 1,724 sqft
 Condominium
  Built in 2018
  —— sqft lot
  1 car garage
  $487/sqft
  Listed ——
Property Description
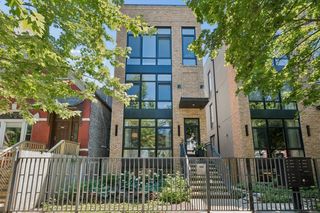
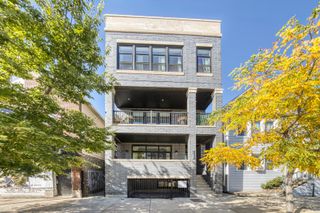
WELCOME TO LOGAN SQUARE LUXURY! This stunning 3-bedroom, 2.5-bath duplex condo delivers sophisticated design, incredible natural light, and two levels of beautifully finished living space in an intimate 2-unit building. Floor-to-ceiling windows showcase lush front landscaping while filling the home with sunlight. The showpiece kitchen features two-tone shaker cabinetry, a Bosch appliance package, warm quartz countertops, and a striking waterfall-edge peninsula. The highly desirable layout offers a separate living area on each level, providing exceptional flexibility for entertaining, relaxing, or working from home. The finished lower level takes it a step further with a full wet bar, beverage center, cabinetry, and additional storage-perfect for hosting or game nights. The main-level primary suite enjoys southern exposure and features a private en suite bath with a steam shower and heated floors. Thoughtful storage is found throughout, including a kitchen pantry and generous built-out closets. Step outside to your private garage rooftop deck-an incredible extension of the living space for entertaining or unwinding outdoors. One garage parking space completes the package. Ideally situated near the best of Logan Square and Palmer Square, this exceptional duplex combines style, space, and location in one impressive Chicago home! New washer/dryer September 2024, new hot water heater March 2025, reverse osmosis system installed 2024. BUYERS - THE SELLERS SEE THE INTEREST RATES AND ARE OFFERING UP TO $15,000 IN CLOSING COST CREDITS FOR RATE BUY-DOWN
- Listing Status:
- Active
- Data Last Updated:
- October 9, 2026 at 10:18PM
- Listing Office:
- Keller Williams Preferred Rlty : 708-798-1111
- Listing Agent:
- Christina Barbaro : 708-214-2445
- MLS ID:
- 12772352

- General: Roof Deck
- Parking: YesGarage OwnedDetachedGarageParking spaces: 1
- General: Concrete Perimeter
- HOA Amenities: SidewalksStreet LightsWaterInsuranceScavenger250.0Monthly
- Originating MLS: mred
- School District: 299
- County: Cook
- Zoning: 13361080721001
- Water: Lake MichiganPublic
- Sewer: Public Sewer
- Source: mred
- Ownership: Condo
This listing courtesy of Christina Barbaro , Keller Williams Preferred Rlty
Monthly Payment
- Principal & Interest $
- Property Taxes $
- Home Insurance $
- VA Funding Fee $

 New - 1 day ago