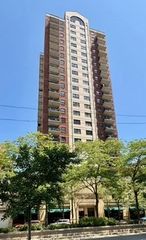
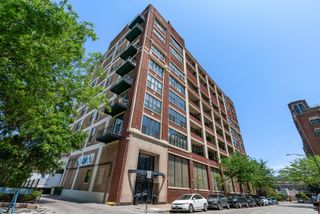
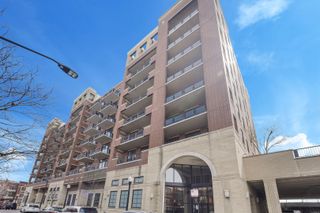
732 S Financial Place 411, Chicago, IL 60605
- 1 bed |
- 1 bath |
- 1,035 sqft
 Condominium
  Built in 1908
  —— sqft lot
  —— car garage
  $271/sqft
  Listed ——
Property Description
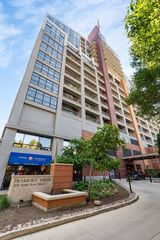
Welcome to Printers Row Lofts - a true timber loft experience in one of Chicago's most vibrant and walkable neighborhoods. This stylish 1 bedroom loft blends timeless industrial character with modern functionality. Soaring 12-foot timber ceilings, oversized 7-foot windows, and rich hardwood flooring create an airy, light-filled living space full of authentic loft charm. The open-concept layout is anchored by a cozy gas fireplace, while central heating and air conditioning provide year-round comfort. The thoughtfully designed kitchen features stainless steel appliances, sleek quartz countertops, and ample prep and storage space, seamlessly flowing into your living and dining areas - ideal for both everyday living and entertaining. Additional highlights include in-unit laundry, a beautifully updated bathroom with linen storage, and a generously sized king-sized bedroom. Perfectly positioned in the heart of historic Printers Row, you are just steps from everyday conveniences including grocery stores, fitness centers, parks, acclaimed restaurants, coffee shops, and neighborhood favorites. Commuting is effortless with the Blue, Red, Pink, Green, Orange, and Brown CTA Lines, bus routes, and Divvy stations all within easy reach. This well-managed building offers desirable amenities including on-site maintenance, part-time door staff, bike storage, assigned storage lockers, healthy reserves, and no current special assessments. Rental parking options are readily available nearby.
- Listing Status:
- Active
- Data Last Updated:
- May 31, 2026 at 4:20PM
- Listing Office:
- Jameson Sotheby's Intl Realty : 708-337-2385
- Listing Agent:
- Robert Grilli : 708-337-2385
- MLS ID:
- 12620902

- Parking: Parking spaces: 0
- HOA Amenities: Bike Room/Bike TrailsDoor PersonElevator in ResidenceStorageOn Site Manager/EngineerElevator(s)High Speed Conn.IntercomWaterInsuranceTV/CableExterior MaintenanceLawn CareScavengerSnow RemovalInternet385.0Monthly
- Originating MLS: mred
- School District: 299
- County: Cook
- Zoning: 17164020521054
- Water: Lake Michigan
- Sewer: Public Sewer
- Source: mred
- Ownership: Condo
This listing courtesy of Robert Grilli , Jameson Sotheby's Intl Realty
Monthly Payment
- Principal & Interest $
- Property Taxes $
- Home Insurance $
- VA Funding Fee $

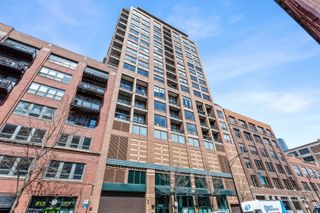
 New - 2 days ago