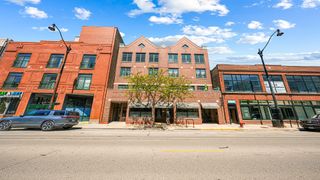
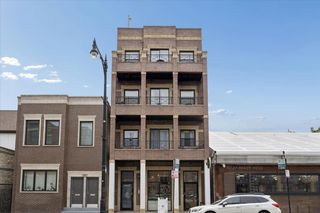
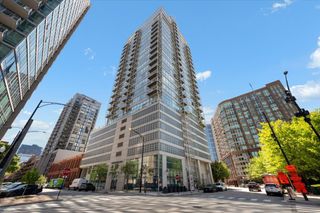
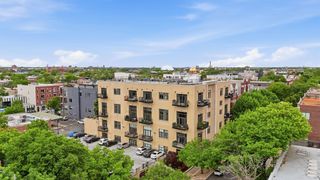
844 W Roscoe Street 2E, Chicago, IL 60657
- 2 beds |
- 2 baths |
- 1,500 sqft
 Condominium
  Built in 2006
  —— sqft lot
  —— car garage
  $466/sqft
  Listed 3 days ago
Property Description
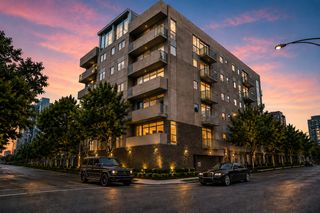
Welcome to this exceptional extra-wide residence on one of East Lakeview's most beautiful tree-lined streets. Offering an ideal blend of luxury, comfort, and functionality, this 2bed/2bath unit features an expansive open-concept floor plan with high-end finishes. The spacious living and dining areas are perfect for entertaining, showcasing hardwood floors, elegant crown moldings, a fireplace, and surround sound throughout. The chef's kitchen is outfitted with granite countertops, stainless steel appliances, abundant cabinetry, and a large breakfast bar that seamlessly connects to the main living space. A custom wet bar with wine fridge adds an elevated touch for hosting guests or enjoying a quiet evening at home. The luxurious primary suite serves as a private retreat, featuring a massive walk-in closet and a spa-like ensuite bath complete with double sinks, a separate soaking tub, steam shower with body jets, heated floors, and premium finishes. Additional features include in-unit laundry, an additional private storage room, 1 exterior parking spot, and access to two shared rooftop decks offering outstanding outdoor space and city views. Ideally located just steps from the lakefront, parks, restaurants, shopping, and public transportation, this home offers the best of East Lakeview living in a boutique building setting.
- Listing Status:
- Active
- Data Last Updated:
- May 31, 2026 at 5:19PM
- Listing Office:
- Compass : 847-814-4301
- Listing Agent:
- Steven Zaleski : 847-814-4301
- MLS ID:
- 12661189

- General: BalconyRoof Deck
- Parking: ConcreteAssignedOff AlleyGuestYesOwnedParking spaces: 1
- Windows: Blinds
- HOA Amenities: StorageSundeckWaterInsuranceExterior MaintenanceLawn CareScavengerSnow Removal396.0Monthly
- Originating MLS: mred
- School District: 299
- County: Cook
- Zoning: 14204131011002
- Water: Lake Michigan
- Sewer: Public Sewer
- Source: mred
- Ownership: Condo
This listing courtesy of Steven Zaleski , Compass
Monthly Payment
- Principal & Interest $
- Property Taxes $
- Home Insurance $
- VA Funding Fee $

 New - 2 days ago