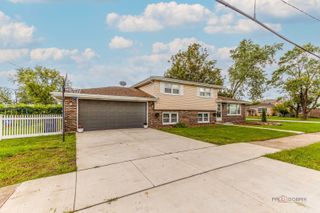
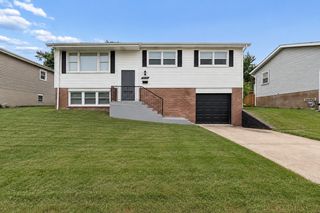
5441 S Ashland Avenue, Countryside, IL 60525
- 3 beds |
- 2 baths |
- 1,269 sqft
 Single-Family Home
  Built in 1983
  —— sqft lot
  2 car garage
  $362/sqft
  Listed ——
Property Description
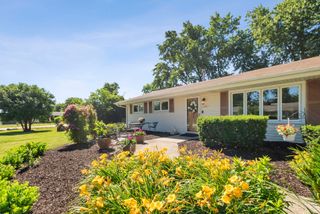
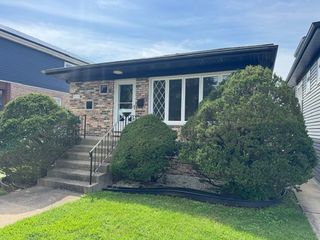
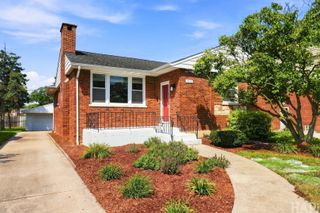
Welcome to this exceptionally clean, bright, and beautifully maintained 3-bedroom, 2-full-bath detached split-level home in Countryside. Offering an open layout with a comfortable flow between the kitchen, dining, and living areas, this home is truly move-in ready. The kitchen is fully equipped with appliances and features a cozy dining area, making it perfect for everyday meals and entertaining. A new sunroof/skylight fills the space with beautiful natural light, creating a bright, warm, and inviting atmosphere. The split-level design offers a spacious family room, and living area perfect for relaxing, entertaining, or spending quality time. The functional floor plan delivers excellent living space, featuring three comfortable bedrooms and two full bathrooms designed to accommodate your lifestyle needs. Step outside and enjoy the pleasant backyard, offering a wonderful space for outdoor gatherings, gardening, play, or simply relaxing. A 2-car garage provides convenient parking and additional storage. Enjoy a great location in a very quiet, friendly, and welcoming neighborhood, conveniently close to two major highways (I-55 and I-294) for easy commuting and access to surrounding communities. The home is also just a short distance from downtown La Grange, where you'll find an excellent selection of restaurants, cafes, shops, and local businesses, making it easy to enjoy everything the area has to offer. A wonderful opportunity to make this beautiful Countryside home your own!
- Listing Status:
- Active
- Data Last Updated:
- August 24, 2026 at 6:20AM
- Listing Office:
- Century 21 Dream Homes : 773-472-6900
- Listing Agent:
- Svetlana Lukic : 773-472-6900
- MLS ID:
- 12738931

- Parking: YesDetachedGarageParking spaces: 2
- Windows: Skylight(s)
- General: Split Level
- HOA Amenities: Not Applicable
- Originating MLS: mred
- School District: 105
- County: Cook
- Zoning: 18093280160000
- Water: Public
- Sewer: Public Sewer
- Source: mred
- Ownership: Fee Simple
This listing courtesy of Svetlana Lukic , Century 21 Dream Homes
Monthly Payment
- Principal & Interest $
- Property Taxes $
- Home Insurance $
- VA Funding Fee $

 New - 1 day ago