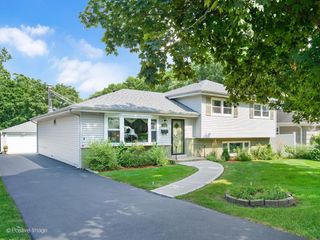
1124 59th Street, Downers Grove, IL 60516
- 3 beds |
- 3 baths |
- 1,880 sqft
 Single-Family Home
  Built in 1955
  0.41acre lot
 2 car garage
  $346/sqft
  Listed ——
Property Description
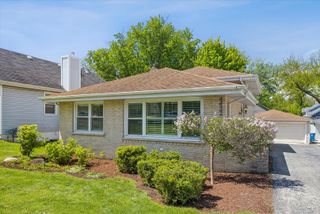
Welcome To This Beautifully Renovated South-Facing Ranch Offering Approximately 1880 Sq Ft Of Stylish, Move-In Ready Living Space. This Exceptional Home Features 3 Spacious Bedrooms, 3 Updated Bathrooms & Sits On A Generous 0.41-Acre Lot In A Highly Desirable Location Just A Short Walk (.8mi) To Vibrant Downtown Downers Grove & The Local Elementary School. The Heart Of the Home Is The Custom-Designed Kitchen, Thoughtfully Re-Imagined With Elegant Quartz Countertops, Champagne Hardware, Stainless Steel Appliances, 2 Ovens & Abundant Workspace-Perfect For Both Everyday Living & Entertaining. All Three Bathrooms Have Been Tastefully Updated With Timeless Porcelain Tile Flooring & Quality Finishes Reflecting A Warm Elegance. High-End Fixtures In Champagne Bronze & Complementary Metal Tones Elevate Each Space. Additional Recent Improvements Include New Windows, New Washer/Dryer, New A/C Providing Comfort & Peace Of Mind For Years To Come. Step Outside To An Expansive Concrete Patio Overlooking A Peaceful Wooded Setting, Creating A Private Retreat Ideal For Relaxing Or Entertaining. Combining Quality Updates, A Spacious Lot & An Unbeatable Location, This Remarkable Home Offers The Perfect Blend Of Comfort, Convenience & Modern Style. Ideally Situated With Quick Access To The Interstate, Everyday Shopping, Parks & Excellent Schools, Including Downers South HS. Home Is Lovely & Being Sold AS-IS.
- Listing Status:
- Active
- Data Last Updated:
- July 24, 2026 at 6:18PM
- Listing Office:
- Baird & Warner : 630-202-6878
- Listing Agent:
- Nan Smith : 630-202-6878
- MLS ID:
- 12695428

- Style: Ranch
- Parking: ConcreteGarage Door OpenerYesGarage OwnedAttachedGarageParking spaces: 2
- Roofing: Asphalt
- Windows: ScreensDrapes
- General: 1 StoryConcrete Perimeter
- HOA Amenities: CurbsSidewalksStreet Lights0.0Not Applicable
- Originating MLS: mred
- School District: 58
- County: DuPage
- Zoning: 0917109018
- Water: Lake MichiganPublic
- Sewer: Public Sewer
- Source: mred
- Ownership: Fee Simple
This listing courtesy of Nan Smith , Baird & Warner
Monthly Payment
- Principal & Interest $
- Property Taxes $
- Home Insurance $
- VA Funding Fee $

 New - 13 hours ago