136 Scott Drive, East Dundee, IL 60118
- 3 beds |
- 2 baths |
- 1,500 sqft
 Single-Family Home
  Built in 1967
  0.3acre lot
 2 car garage
  $233/sqft
  Listed 1 day ago
Property Description
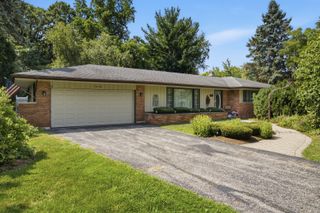
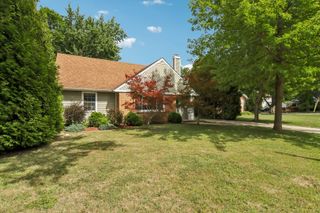
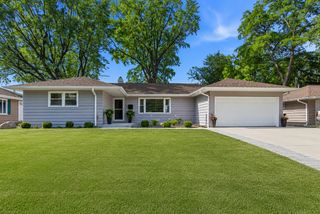
Move in ready brick face ranch home with a full basement in a desirable East Dundee location! Tucked away in a secluded neighborhood with only one way in and one way out, this well maintained home offers excellent curb appeal and comfortable one level living. The main floor features an eat in kitchen with granite countertops and a reverse osmosis drinking water system, a spacious living room, and 3 bedrooms. The primary bedroom includes its own private ensuite bathroom. Sliding glass doors off the kitchen lead to the deck overlooking the flat, fully fenced backyard with no neighbors directly behind, professional landscaping, and fresh mulch, creating a great space for relaxing or entertaining. The full basement offers even more living space with a finished recreation room, an unfinished laundry room, and an additional unfinished area that is perfect for a workshop, home gym, or future expansion if you choose to finish it. A spacious 19' x 8' enclosed room connecting the attached garage to the home provides endless flexibility as a mudroom, drop zone, sitting area, hobby space, or additional storage. Additional improvements include a concrete driveway (2021), mostly fresh interior paint, a new toilet in the hall bathroom, and recently serviced furnace and air conditioner. Conveniently located near downtown East Dundee, the Fox River, parks, shopping, dining, and major roadways, this home offers the perfect combination of thoughtful updates, functional living space, outdoor privacy, and an excellent location.
- Listing Status:
- Active
- Data Last Updated:
- July 25, 2026 at 12:21AM
- Listing Office:
- Garry Real Estate : 630-701-0857
- Listing Agent:
- Jessica Garry : 630-701-0857
- MLS ID:
- 12712196

- Style: Ranch
- Parking: ConcreteGarage Door OpenerYesGarage OwnedAttachedGarageParking spaces: 2
- Roofing: Asphalt
- General: 1 StoryConcrete Perimeter
- HOA Amenities: 0.0Not Applicable
- Originating MLS: mred
- School District: 300
- County: Kane
- Zoning: 0324301023
- Fencing: Fenced
- Water: Public
- Sewer: Public Sewer
- Source: mred
- Ownership: Fee Simple
This listing courtesy of Jessica Garry , Garry Real Estate
Monthly Payment
- Principal & Interest $
- Property Taxes $
- Home Insurance $
- VA Funding Fee $

 New - 1 day ago