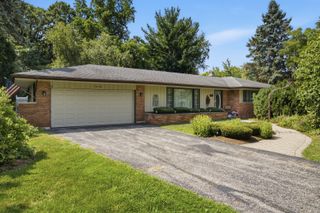
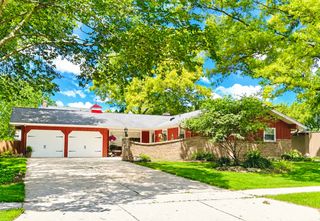
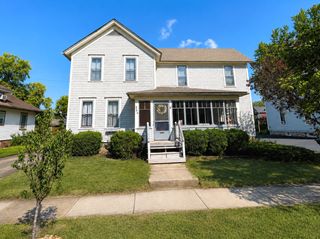
634 Deerpath Road, Dundee, IL 60118
- 3 beds |
- 2 baths |
- 1,686 sqft
 Single-Family Home
  Built in 1956
  9,583sqft lot
 2 car garage
  $243/sqft
  Listed 1 day ago
Property Description
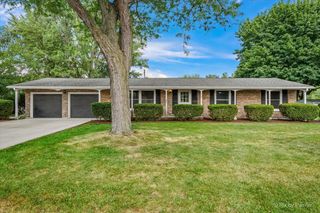
Beautifully maintained 3-bedroom, 1.5-bath home showcasing quality updates and pride of ownership throughout. The remodeled kitchen features custom soft-close cabinetry, quartz countertops, tile backsplash, a deep stainless steel sink, newer stainless steel appliances, and updated lighting. Dark hardwood flooring flows throughout the main living areas, complemented by new trim, crown molding, recessed lighting, and a custom-built entertainment center. The remodeled full bath offers a double vanity, tile tub surround, and updated fixtures. All three bedrooms feature double-door closets with Elfa organization systems, recessed lighting, and ceiling fans. All windows and the sliding glass door have been replaced. The unfinished basement includes a half bath, dedicated laundry area, generous storage space, and excellent potential for future finishing. A separate attic with its own private entrance provides additional storage or expansion possibilities. Additional improvements include a central vacuum system, copper plumbing, 200-amp electrical service, HVAC (2020), and water heater (2024). Outside, enjoy a concrete driveway with decorative brick edging, LED landscape lighting, updated soffit and gutters with underground downspout extensions, a concrete walkway to the backyard, and a spacious concrete patio with decorative brick border. The insulated and drywalled two-car garage completes this exceptional, move-in-ready home.
- Listing Status:
- Active
- Data Last Updated:
- July 24, 2026 at 11:19PM
- Listing Office:
- 103 Realty : 312-880-7862
- Listing Agent:
- Socorro Sanchez : 815-261-8730
- MLS ID:
- 12713654

- Style: Ranch
- Parking: Brick DrivewayConcreteGarage Door OpenerYesAttachedOwnedGarageParking spaces: 6
- Roofing: Asphalt
- Windows: Drapes
- General: 1 StoryConcrete Perimeter
- HOA Amenities: 0.0Not Applicable
- Originating MLS: mred
- School District: 300
- County: Kane
- Zoning: 0323430017
- Water: Public
- Sewer: Public Sewer
- Source: mred
- Ownership: Fee Simple
This listing courtesy of Socorro Sanchez , 103 Realty
Monthly Payment
- Principal & Interest $
- Property Taxes $
- Home Insurance $
- VA Funding Fee $

 New - 1 day ago