633 Lillie Street, Elgin, IL 60120
- 4 beds |
- 2 baths |
- 1,905 sqft
 Single-Family Home
  Built in 1899
  —— sqft lot
  2 car garage
  $184/sqft
  Listed ——
Property Description
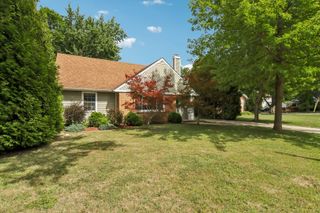
Fall in love the moment you arrive at this beautifully maintained Vintage Dutch Colonial, ideally located just one block from Lords Park - with its playgrounds, pool, zoo, museum, and picnic areas right at your doorstep. Original woodwork and gleaming hardwood floors welcome you inside, showcasing the craftsmanship and warmth that only a true vintage home can offer. The updated kitchen blends classic charm with modern convenience, featuring granite countertops and stainless steel appliances. A first-floor bedroom and full bath add valuable flexibility, perfect for guests, multigenerational living, or a home office. Upstairs, you'll find 3-4 additional bedrooms plus another full bath, offering plenty of room to spread out. Outside, your private backyard retreat awaits - complete with a spacious deck, above-ground pool, and fully fenced yard, perfect for summer entertaining. Unwind on the enclosed front porch, and enjoy the added convenience of a large garage and storage shed. This is more than a house - it's a lifestyle. Character, comfort, and location all in one. Schedule your showing today!
- Listing Status:
- Active
- Data Last Updated:
- July 25, 2026 at 12:21AM
- Listing Office:
- Premier Living Properties : 630-205-5568
- Listing Agent:
- Teresa Stultz : 630-205-5568
- MLS ID:
- 12705671

- Other Structures: Shed(s)
- Parking: Garage Door OpenerYesGarage OwnedDetachedGarageParking spaces: 2
- Roofing: Asphalt
- General: 2 StoriesConcrete Perimeter
- HOA Amenities: CurbsSidewalksStreet LightsStreet Paved0.0Not Applicable
- Originating MLS: mred
- School District: 46
- County: Kane
- Zoning: 0613278009
- Fencing: Fenced
- Utilities: Circuit Breakers
- Water: Public
- Sewer: Public Sewer
- Source: mred
- Ownership: Fee Simple
This listing courtesy of Teresa Stultz , Premier Living Properties
Monthly Payment
- Principal & Interest $
- Property Taxes $
- Home Insurance $
- VA Funding Fee $

 New - 20 hours ago