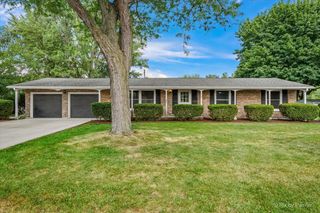
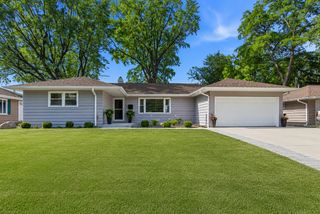
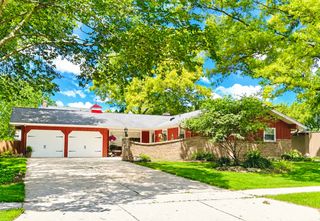
1215 Forest Drive, Elgin, IL 60123
- 3 beds |
- 2 baths |
- 1,698 sqft
 Single-Family Home
  Built in 1961
  —— sqft lot
  2 car garage
  $241/sqft
  Listed 1 day ago
Property Description
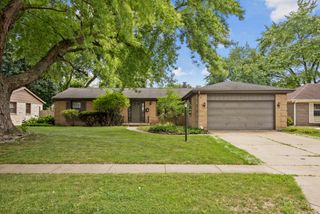
Welcome to this beautifully maintained ranch situated on an oversized lot in a desirable Elgin neighborhood. Offering 3 bedrooms, 2 bathrooms. This home provides a functional layout with generous room sizes and plenty of space to spread out. The main level features a spacious living room right off of the entry way, separate dining room, large kitchen with a cozy breakfast area, and a welcoming family room centered around a wood-burning fireplace. Hardwood flooring runs through much of the main level, including the bedrooms, while the attached two-car garage adds everyday convenience. The partially finished basement expands the living space and offers endless possibilities for a recreation room, home office, fitness area, or additional storage. Outside, you'll enjoy the rare benefit of a large lot, providing plenty of room for entertaining, gardening, play, or future outdoor projects. Conveniently located near parks, schools, shopping, dining, and major commuter routes, this home offers the perfect combination of space, comfort, and location. Schedule your private showing today.
- Listing Status:
- Active
- Data Last Updated:
- July 24, 2026 at 11:19PM
- Listing Office:
- Inspire Realty Group LLC : 815-735-2249
- Listing Agent:
- Alex Harding : 815-735-2249
- MLS ID:
- 12713569

- Parking: AsphaltGarage Door OpenerYesAttachedGarageParking spaces: 2
- Roofing: Asphalt
- Windows: Window Treatments
- General: 1 StoryConcrete Perimeter
- HOA Amenities: Not Applicable
- Originating MLS: mred
- School District: 46
- County: Kane
- Zoning: 0603327004
- Water: Public
- Sewer: Public Sewer
- Source: mred
- Ownership: Fee Simple
This listing courtesy of Alex Harding , Inspire Realty Group LLC
Monthly Payment
- Principal & Interest $
- Property Taxes $
- Home Insurance $
- VA Funding Fee $

 New - 19 hours ago