409 Hubbard Avenue, Elgin, IL 60123
- 4 beds |
- 3 baths |
- 1,739 sqft
 Single-Family Home
  Built in 1959
  8,276sqft lot
 2 car garage
  $230/sqft
  Listed ——
Property Description
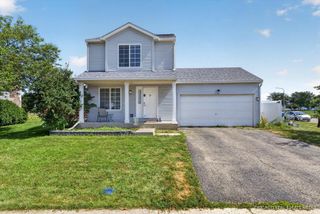
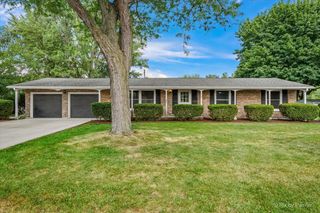
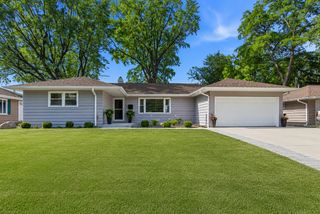
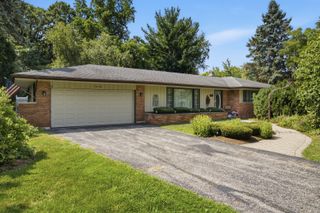
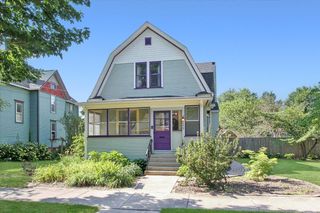
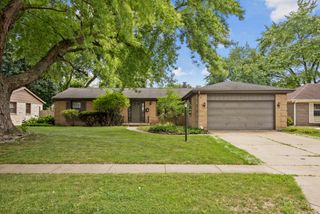
Beautifully maintained and full of character, this spacious 4-bedroom home near Wing Park offers the perfect blend of charm, functionality, and entertaining space. The inviting main level features hardwood flooring, a large living room, formal dining area, and an oversized eat-in kitchen designed for gathering, complete with a massive island, abundant cabinetry, breakfast bar seating, built-in sink with glass washer, and plenty of prep space. Convenient first-floor primary bedroom and full bath provide flexible living options. Upstairs offers three additional bedrooms ideal for family, guests, home office, or hobby space. The finished basement expands the living area with a warm and rustic feel featuring custom built-ins, shelving, bench seating, a stunning wood bar, wood-burning stove, and half bath-perfect for entertaining year-round. Detached 2-car garage, concrete driveway, and private backyard complete the package. Ideally located close to parks, schools, shopping, dining, and downtown Elgin amenities. A truly unique home with space, charm, and versatility throughout! Recent updates include: HVAC 2026, New Toilets 2025, Washer and Dryer 2025, water filtration in kitchen 2025. Roof is estimate 10-15 years old.
- Listing Status:
- Active
- Data Last Updated:
- July 24, 2026 at 11:19PM
- Listing Office:
- Premier Living Properties : 630-377-1646
- Listing Agent:
- Tamara O'Connor : 630-485-4214
- MLS ID:
- 12651529

- Style: Bungalow
- Parking: ConcreteGarage Door OpenerYesGarage OwnedDetachedGarageParking spaces: 2
- Roofing: Asphalt
- General: 2 Stories
- HOA Amenities: Not Applicable
- Originating MLS: mred
- School District: 46
- County: Kane
- Zoning: 0615230004
- Utilities: 100 Amp Service
- Water: Public
- Sewer: Public Sewer
- Source: mred
- Ownership: Fee Simple
This listing courtesy of Tamara O'Connor , Premier Living Properties
Monthly Payment
- Principal & Interest $
- Property Taxes $
- Home Insurance $
- VA Funding Fee $

 New - 19 hours ago