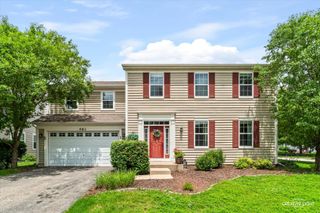
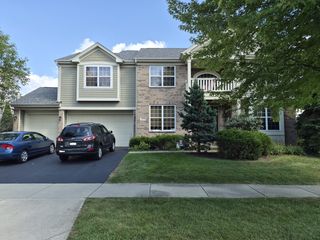
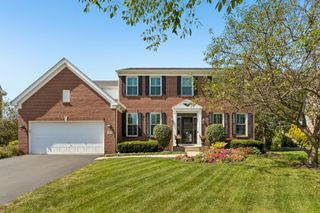
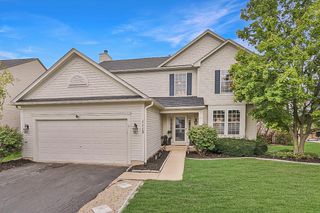
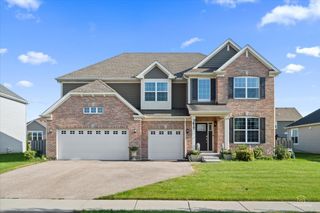
391 Copper Springs Lane, Elgin, IL 60124
- 5 beds |
- 4 baths |
- 4,042 sqft
 Single-Family Home
  Built in 2015
  0.48acre lot
 3 car garage
  $151/sqft
  Listed 16 days ago
Property Description
Stunning 4bedroom home with a additional 5th bedroom/office, 3.5 baths, and a prime corner lot location with a spacious backyard. Enjoy a beautifully updated interior featuring new countertops, appliances, backsplash, refinished hardwoods, shiplap accents, bamboo pantry closets, custom storage, new carpeting, dimmers, and upgraded outlets. Fresh lighting and bathroom updates throughout, including a refreshed primary suite. Exterior upgrades include full house paint, updated fencing, and a resealed deck. The garage shines with epoxy floors, heating, storage, and a gas heater. The finished basement offers ceramic flooring, LED lighting, a full workout area, optional 5th bedroom, additional full bath, French door walkout, new paver patio, and extra seating space. Due to new school district boundaries, Kenyon Woods is now the current middle school. Move in ready with thoughtful upgrades at every turn. Schedule your tour today!
- Listing Status:
- Active
- Data Last Updated:
- September 20, 2026 at 4:19PM
- Listing Office:
- Keller Williams Infinity : 630-778-5800
- Listing Agent:
- Maribel Lopez : 630-888-2113
- MLS ID:
- 12750363

- Parking: AsphaltHeated GarageYesGarage OwnedAttachedGarageParking spaces: 3
- Roofing: Asphalt
- General: 2 Stories
- HOA Amenities: ParkLakeCurbsSidewalksStreet LightsStreet PavedNot Applicable
- Originating MLS: mred
- School District: 46
- County: Kane
- Zoning: 0619378001
- Water: Public
- Sewer: Public Sewer
- Source: mred
- Ownership: Fee Simple
This listing courtesy of Maribel Lopez , Keller Williams Infinity
Monthly Payment
- Principal & Interest $
- Property Taxes $
- Home Insurance $
- VA Funding Fee $

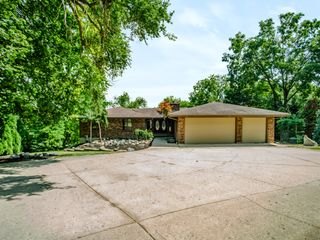
 New - 3 days ago