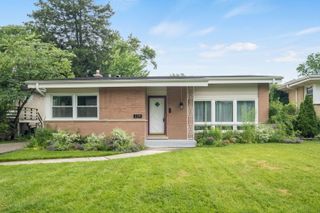
9001 E Prairie Road, Evanston, IL 60203
- 3 beds |
- 3 baths |
- 1,717 sqft
 Single-Family Home
  Built in 1964
  —— sqft lot
  2 car garage
  $320/sqft
  Listed ——
Property Description
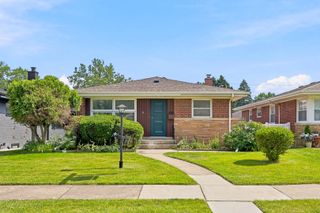
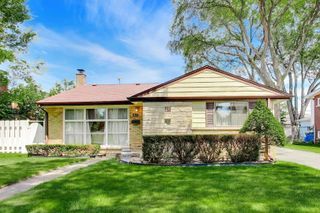
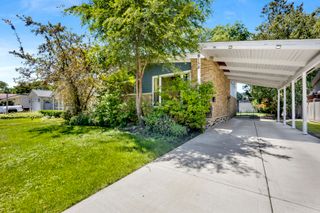
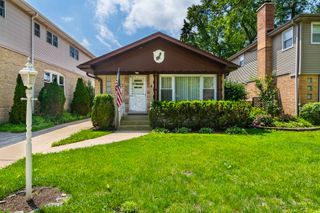
Welcome home to this picture-perfect 3-bedroom, 2.5-bath home situated on a spacious corner lot in one of Evanston's most idyllic neighborhoods. Filled with natural light, this inviting home offers an ideal open-concept floor plan featuring a beautifully updated kitchen with a large center island that seamlessly flows into the sun-filled dining area and living room. Just off the kitchen, a recently refinished multi-level deck creates the perfect indoor-outdoor lifestyle, ideal for grilling, entertaining, or simply relaxing. The deck overlooks a generous, fully fenced grassy yard with plenty of room for kids, pets, gardening, or play. The main level features three well-appointed bedrooms and two full bathrooms, providing the ease and convenience of one-level living. Downstairs, the expansive finished lower level offers excellent additional living space with flexibility for a family room, home office, gym, or playroom, along with the potential to create a fourth bedroom. A convenient half bath completes the space. Additional highlights include an attached two-car garage with an 80-amp EV charging outlet and abundant storage. Ideally located in a low-tax area while benefiting from highly regarded Evanston schools, 9001 E Prairie is just minutes from Old Orchard, the lakefront, Evanston Golf Club, NorthShore Skokie Hospital, parks, shopping, dining, and more. This move-in-ready home truly offers the best of comfort, convenience, and location!
- Listing Status:
- Active
- Data Last Updated:
- July 9, 2026 at 6:18AM
- Listing Office:
- Compass : 773-230-5100
- Listing Agent:
- Brad Lippitz : 773-230-5100
- MLS ID:
- 12692988

- Style: Step Ranch
- Parking: Garage Door OpenerYesGarage OwnedAttachedGarageParking spaces: 2
- General: Raised Ranch
- HOA Amenities: Not Applicable
- Originating MLS: mred
- School District: 65
- County: Cook
- Zoning: 10144100080000
- Fencing: Fenced
- Utilities: 100 Amp Service
- Water: Lake Michigan
- Sewer: Public Sewer
- Source: mred
- Ownership: Fee Simple
This listing courtesy of Brad Lippitz , Compass
Monthly Payment
- Principal & Interest $
- Property Taxes $
- Home Insurance $
- VA Funding Fee $

 New - 1 day ago