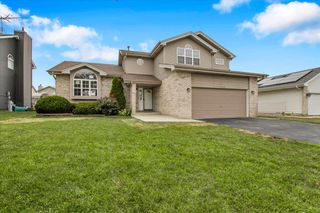
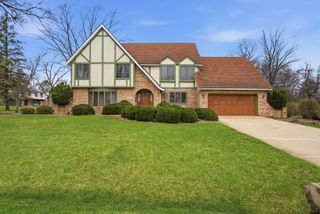
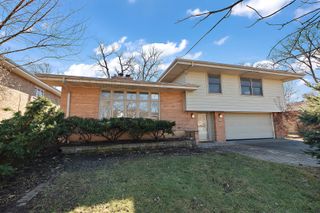
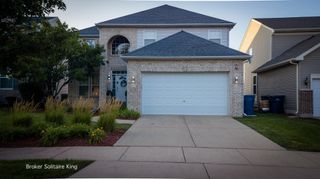
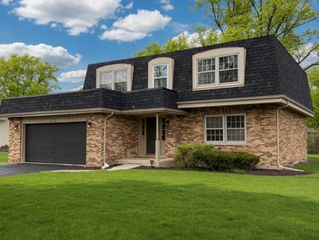
258 Cove Drive, Flossmoor, IL 60422
- 4 beds |
- 3 baths |
- 2,580 sqft
 Single-Family Home
  Built in 1989
  0.26acre lot
 2 car garage
  $174/sqft
  Listed ——
Property Description
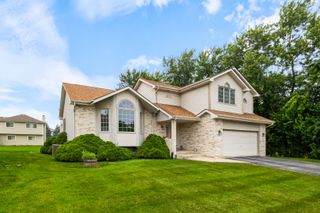
Completely transformed from top to bottom, this stunning newer gut-rehabbed home offers the perfect blend of modern luxury and timeless design. Every detail has been thoughtfully updated, providing true move-in-ready living. The spacious floor plan features beautifully finished living spaces, a designer kitchen with high-end cabinetry, premium countertops, and stainless steel appliances, along with fully remodeled bathrooms showcasing today's most desirable finishes. Enjoy new flooring, updated lighting, fresh paint, upgraded mechanicals, and quality craftsmanship throughout. The generous bedrooms offer comfort and flexibility, while the primary suite provides a private retreat. The full basement offers roughed in plumbing for bathroom, additional living space and endless possibilities for entertaining, a home office, fitness area, or recreation room. Situated in a desirable Flossmoor neighborhood, this exceptional home combines modern updates with classic curb appeal. If you've been searching for a home where everything has already been done, this is the one. Simply unpack and enjoy all that this beautifully renovated property has to offer!
- Listing Status:
- Active
- Data Last Updated:
- July 24, 2026 at 11:19PM
- Listing Office:
- HomeSmart Connect LLC : 847-638-6744
- Listing Agent:
- Analyd Portee : 847-638-6744
- MLS ID:
- 12705236

- Style: Colonial
- Parking: AsphaltGarage Door OpenerYesGarage OwnedAttachedGarageParking spaces: 2
- Roofing: Asphalt
- Windows: Screens
- General: 2 StoriesConcrete Perimeter
- HOA Amenities: LakeCurbsSidewalksStreet LightsStreet PavedOther100.0Quarterly
- Originating MLS: mred
- School District: 161
- County: Cook
- Zoning: 32182170150000
- Utilities: Circuit Breakers
- Water: Lake MichiganPublic
- Sewer: Public Sewer
- Source: mred
- Ownership: Fee Simple
This listing courtesy of Analyd Portee , HomeSmart Connect LLC
Monthly Payment
- Principal & Interest $
- Property Taxes $
- Home Insurance $
- VA Funding Fee $

 New - 1 day ago