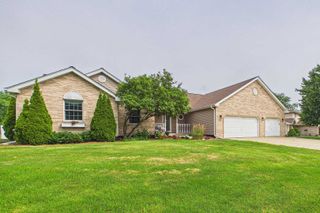
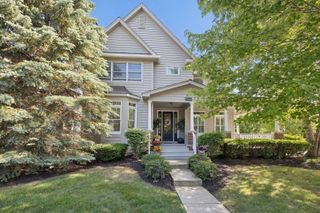
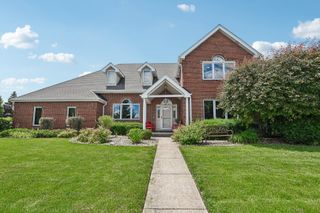
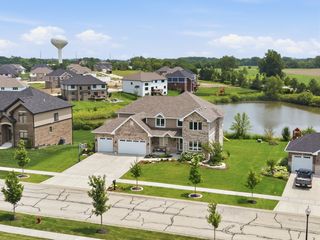
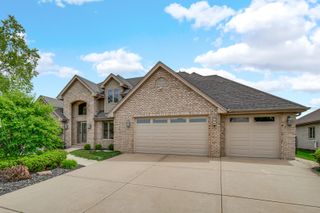
725 N Birchwood Road, Frankfort, IL 60423
- 4 beds |
- 3 baths |
- 4,328 sqft
 Single-Family Home
  Built in 1972
  0.33acre lot
 2 car garage
  $161/sqft
  Listed 1 day ago
Property Description
Welcome to this tastefully updated 4-bedroom, 3-bathroom residence located in one of Frankfort's most desirable and established subdivisions, approximately one mile from charming downtown Frankfort. Perfectly situated within walking distance of Lincoln-Way East High School, this home provides the ideal combination of luxury, comfort, convenience, and an exceptional location. Step inside and discover a home that has been thoughtfully updated throughout, featuring a spacious and functional floor plan designed for both everyday living and entertaining. The kitchen is equipped with a coveted built-in Sub-Zero refrigerator, stainless steel appliances, eat in island, and abundant workspace, creating a chef-inspired environment for preparing meals and gathering with family and friends. The home has numerous premium upgrades and mechanical improvements, providing peace of mind for years to come. Recent enhancements include new: washer and dryer, water softener system, professional-grade water heater, dishwasher, mini-fridge, and premium sump pump system. Comfort is maximized year-round with a 5 zone radiant heating system, dual-zone air conditioning units, and a cozy fireplace with a blower system that efficiently circulates warmth throughout the family room. Additional living areas make this home stand out from the competition. Enjoy a bright covered porch that provides the perfect space for morning coffee, relaxing evenings, or entertaining guests. The home's finished basement provides tremendous flexibility for recreation, a home theater, fitness area, or additional living space, while the unfinished sub-basement provides exceptional storage capabilities. Outdoor living is equally impressive. Above the newly renovated sunroom is a beautifully upgraded deck featuring a new Trex decking and railing system, delivering low-maintenance durability and an ideal setting for outdoor entertaining. The expansive backyard is highlighted by mature maple trees, providing shade, privacy, and a picturesque setting rarely found in newer developments.
- Listing Status:
- Active
- Data Last Updated:
- July 24, 2026 at 11:19PM
- Listing Office:
- Beycome Brokerage Realty LLC : 804-656-5007
- Listing Agent:
- Jeffrey Sklar : 702-763-2222
- MLS ID:
- 12713874

- General: Roof DeckOutdoor Grill
- Parking: YesAttachedGarageParking spaces: 2
- Roofing: Asphalt
- General: 2 StoriesConcrete Perimeter
- HOA Amenities: Not Applicable
- Originating MLS: mred
- School District: 157C
- County: Will
- Zoning: 1909211210040000
- Water: Public
- Sewer: Public Sewer
- Source: mred
- Ownership: Fee Simple
This listing courtesy of Jeffrey Sklar , Beycome Brokerage Realty LLC
Monthly Payment
- Principal & Interest $
- Property Taxes $
- Home Insurance $
- VA Funding Fee $

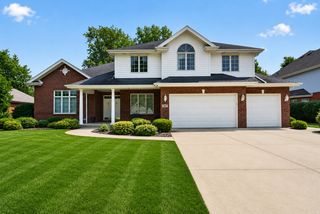
 New - 1 day ago