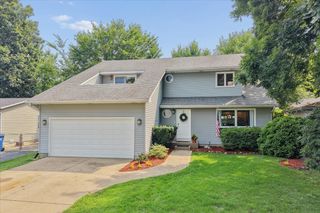
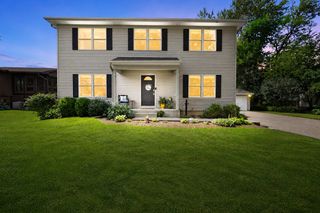
400 Cross Arm Drive, Grayslake, IL 60030
- 4 beds |
- 4 baths |
- 2,182 sqft
 Single-Family Home
  Built in 1993
  8,560sqft lot
 2 car garage
  $227/sqft
  Listed 19 days ago
Property Description
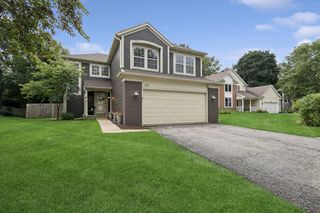
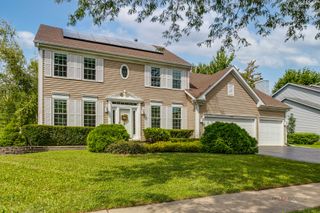
Welcome home to 400 Cross Arm Dr, a 4 bedroom, 3.5 bath home that puts you right in the heart of Grayslake. From the moment you arrive, you'll appreciate that the big-ticket updates are already done: a brand new roof in 2025 and updated central air conditioning in 2023 meaning you can move in and simply start living, worry-free. Inside, the layout offers real flexibility, with four bedrooms providing space for family, guests, or a home office, and a primary bedroom that includes its own full primary bathroom for a quiet retreat at the end of the day. Cozy up beside the fireplace on crisp Illinois evenings, then head downstairs to the full, finished basement, complete with its own bathroom, and perfect for a rec room, home gym, or an extra hangout space that truly expands your living area. A whole-home humidifier paired with central air keeps every season comfortable. And the location can't be beat: close to Grayslake's schools and the Metra station, you're minutes from your morning commute, weekend farmers markets, downtown shops, and the parks and lake access that make this town a favorite among families and commuters alike. This is Grayslake living at its best: comfortable, convenient, and move-in ready. Come see it for yourself, this one won't last long!!
- Listing Status:
- Active
- Data Last Updated:
- August 24, 2026 at 7:19AM
- Listing Office:
- Keller Williams North Shore West : 847-383-6600
- Listing Agent:
- Jodi Cinq-Mars : 847-767-7358
- MLS ID:
- 12723821

- Style: Colonial
- Parking: ConcreteGarage Door OpenerYesGarage OwnedAttachedGarageParking spaces: 2
- Roofing: Shake
- Windows: Skylight(s)
- General: 2 StoriesConcrete Perimeter
- HOA Amenities: ParkCurbsSidewalksStreet LightsStreet Paved0.0Not Applicable
- Originating MLS: mred
- School District: 46
- County: Lake
- Zoning: 06353050110000
- Utilities: Circuit Breakers
- Water: Lake Michigan
- Sewer: Storm Sewer
- Source: mred
- Ownership: Fee Simple
This listing courtesy of Jodi Cinq-Mars , Keller Williams North Shore West
Monthly Payment
- Principal & Interest $
- Property Taxes $
- Home Insurance $
- VA Funding Fee $