14335 Surrey Court, Homer Glen, IL 60491
- 4 beds |
- 3 baths |
- 2,405 sqft
 Single-Family Home
  Built in 2002
  —— sqft lot
  2 car garage
  $264/sqft
  Listed ——
Property Description
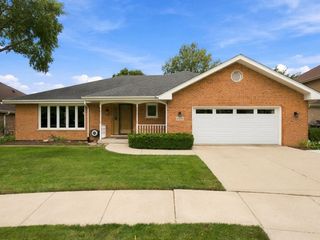
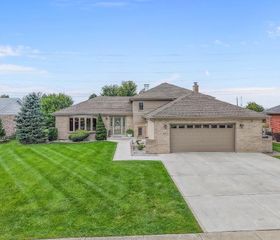
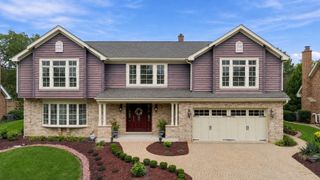
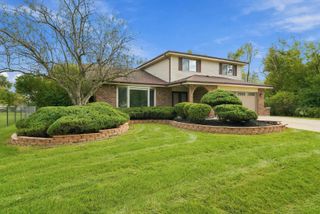
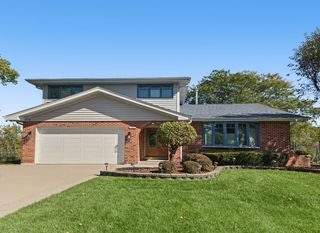
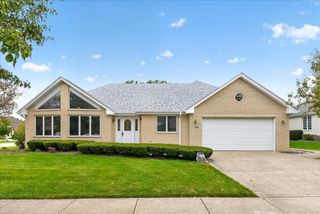
Stunningly remodeled 4 bedroom home updated throughout! Step inside this impressive 2-story and experience a thoughtfully updated interior designed home for both everyday living and entertaining. The main level features elegant Italian imported ceramic tile, including a partially heated floor complemented by a beautifully updated kitchen with a huge island with granite countertops, stainless steel appliances, shaker cabinets and plenty counter space. The open living room showcases a charming fireplace and built-in celling surround sound-perfect for relaxing or entertaining. Second level features 4 spacious bedrooms, including a beautiful primary suite with sky light in the updated marble bathroom. Hardwood stairs and hardwood flooring throughout the second level add warmth and sophistication. The outdoor space impresses as well. Featuring a large Trex deck surrounding the above ground heated pool creating a fantastic setting for summer gathering and entreating. Additional highlights include garage with epoxy, roof(2024), new water heater(2026), furnace about 5 years old, all doors updated were imported from Poland. Second level laundry, main level office/study and a Osmosis water system. Move in ready and truly a must see!
- Listing Status:
- Active
- Data Last Updated:
- October 9, 2026 at 7:17AM
- Listing Office:
- RE/MAX 1st Service : 708-227-4870
- Listing Agent:
- Karry Razik : 708-227-4870
- MLS ID:
- 12766207

- Parking: YesAttachedGarageParking spaces: 2
- Windows: Skylight(s)
- General: 2 Stories
- HOA Amenities: Not Applicable
- Originating MLS: mred
- School District: 33C
- County: Will
- Zoning: 1605122010370000
- Water: Lake Michigan
- Sewer: Public Sewer
- Source: mred
- Ownership: Fee Simple
This listing courtesy of Karry Razik , RE/MAX 1st Service
Monthly Payment
- Principal & Interest $
- Property Taxes $
- Home Insurance $
- VA Funding Fee $

 New - 1 day ago