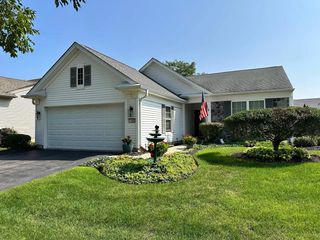
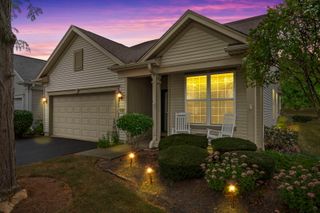
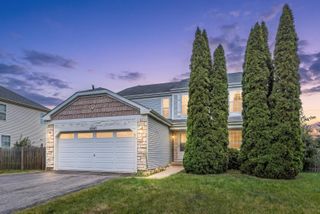
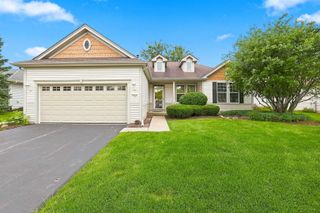
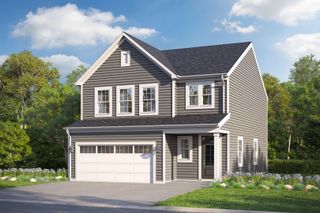
13830 WILSHIRE Way, Huntley, IL 60142
- 2 beds |
- 2 baths |
- 1,889 sqft
 Single-Family Home
  Built in 2006
  —— sqft lot
  2 car garage
  $236/sqft
  Listed 3 days ago
Property Description
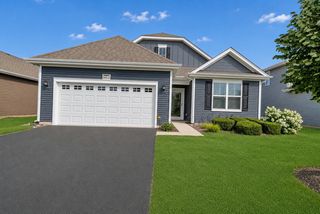
Welcome to this nicely maintained Arlington model situated on a private lot with views of a pond and open space. Walk into a spacious foyer that features wainscoting and ceramic tile flooring that continues into the kitchen. The kitchen offers oak cabinetry with crown molding, cabinet hardware and pull-out drawers, granite countertops, newer recessed lighting and a generous eat-in area and breakfast bar. The primary bedroom features a bay window, large walk-in closet, and spacious en-suite bath with a soaking tub, walk-in shower, and dual vanity. Step outside to enjoy the private setting from the extra-large patio, with peaceful views of the pond, open space, and nearby ball field. Additional updates include paver ribbons on the driveway, ceiling fans, pull down stairs to attic, dishwasher (2020), roof (2020), HVAC (2021), water heater (2023), and garage door and opener (2023). Enjoy the lifestyle of this 55+ active adult community with an impressive array of amenities, including an onsite restaurant, golf course, fitness centers, three pools, and so much more.
- Listing Status:
- Active
- Data Last Updated:
- September 20, 2026 at 9:18PM
- Listing Office:
- Huntley Realty : 847-732-3206
- Listing Agent:
- Kelly Malec : 847-732-3206
- MLS ID:
- 12762718

- Style: Ranch
- Parking: AsphaltGarage Door OpenerYesGarage OwnedAttachedGarageParking spaces: 2
- Roofing: Asphalt
- General: 1 StoryConcrete Perimeter
- HOA Amenities: ClubhouseParkPoolTennis Court(s)LakeCurbsSidewalksStreet LightsStreet PavedClubhouseExercise FacilitiesPoolScavenger159.0Monthly
- Originating MLS: mred
- School District: 158
- County: McHenry
- Zoning: 1831379031
- Utilities: Circuit Breakers
- Water: Public
- Sewer: Public Sewer
- Source: mred
- Ownership: Fee Simple w/ HO Assn.
This listing courtesy of Kelly Malec , Huntley Realty
Monthly Payment
- Principal & Interest $
- Property Taxes $
- Home Insurance $
- VA Funding Fee $

 New - 17 hours ago