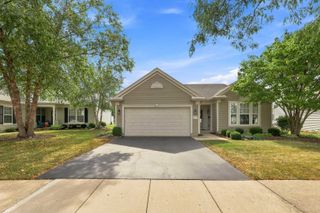
12449 Fox Run Court, Huntley, IL 60142
- 2 beds |
- 2 baths |
- 1,703 sqft
 Single-Family Home
  Built in 2000
  9,148sqft lot
 2 car garage
  $235/sqft
  Listed 8 days ago
Property Description
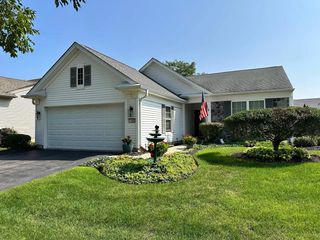
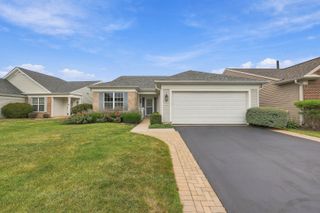
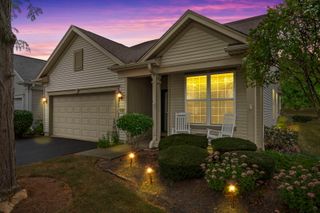
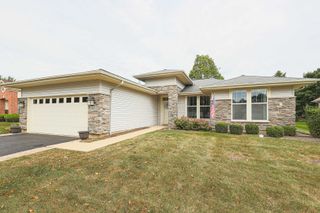
Welcome home to this beautiful Del Webb Mackinac model, perfectly situated on a spacious, deep lot adorned with mature trees~From the moment you arrive, the charming front porch elevation invites you into a thoughtfully designed floor plan featuring 2 bedrooms, 2 baths, and a versatile den~Gather in the warm, inviting Living Room, anchored by a cozy fireplace. The heart of the home is the stunning Kitchen, fully equipped with quartz countertops, rich hickory cabinets, a classic tiled backsplash, newer Stainless Steel appliances, luxury vinyl flooring, & a ceiling fan for optimal comfort~French doors lead you into the private den, creating an elegant space for a home office, hobby room, or quiet reading retreat~The Primary Suite is complete with a ceiling fan, a generous walk-in closet, a double raised vanity, and a soothing garden tub~A 2nd bedroom & a full 2nd bath ensure plenty of space for guests~Step outside to the backyard patio, where the deep lot & mature trees offer a private, peaceful setting for outdoor relaxation or entertaining~The Garage is equipped with an energy package and a finished attic, providing exceptional additional storage space~Mechanical updates include HVAC replaced in 2016 and a water heater installed in 2017, Roof 2014, offering ultimate peace of mind~Come join the fun in Sun City's 55 & over vibrant resort like community with all of the amenities~Whisper Creek Golf Course, Jameson's Restaurant, 2 outdoor pools~2 exercise facilities~Walking & bike trails~Indoor walking track~Pickleball, tennis, & bocce courts plus so much more!
- Listing Status:
- Active
- Data Last Updated:
- September 20, 2026 at 10:20PM
- Listing Office:
- Huntley Realty : 847-977-4972
- Listing Agent:
- Erin Bendis : 847-977-4972
- MLS ID:
- 12758139

- Style: Ranch
- Parking: AsphaltGarage Door OpenerYesGarage OwnedDetachedGarageParking spaces: 2
- Roofing: Asphalt
- General: 1 StoryConcrete Perimeter
- HOA Amenities: ClubhouseParkPoolTennis Court(s)LakeCurbsSidewalksStreet LightsStreet PavedClubhouseExercise FacilitiesPoolScavenger159.0Monthly
- Originating MLS: mred
- School District: 158
- County: Kane
- Zoning: 0205457002
- Utilities: Circuit Breakers
- Water: Public
- Sewer: Public Sewer
- Source: mred
- Ownership: Fee Simple
This listing courtesy of Erin Bendis , Huntley Realty
Monthly Payment
- Principal & Interest $
- Property Taxes $
- Home Insurance $
- VA Funding Fee $

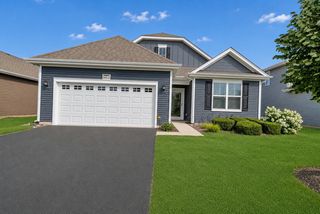
 New - 18 hours ago