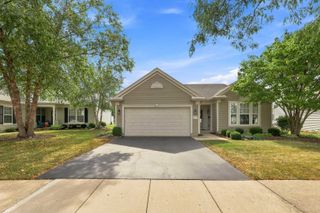
12928 W Willow Creek Lane, Huntley, IL 60142
- 2 beds |
- 2 baths |
- 1,671 sqft
 Single-Family Home
  Built in 2000
  —— sqft lot
  2 car garage
  $238/sqft
  Listed 10 days ago
Property Description
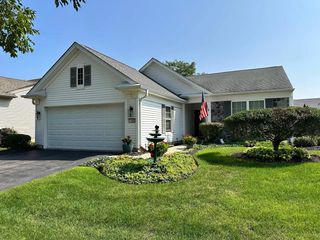
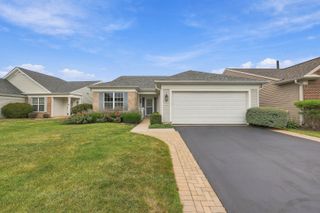
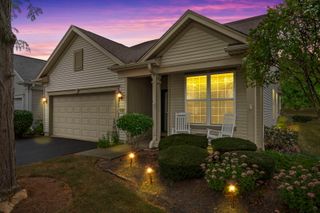
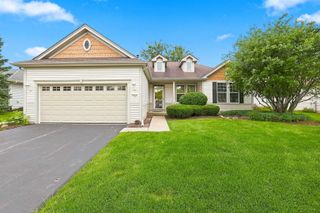
Step inside this lovely, light-filled 2-bedroom, 2-bath Mackinac model located in the desirable Del Webb 55+ community! The spacious island kitchen includes Corian countertops, a pantry, and plenty of workspace, while ceramic tile flows from the foyer and hallway into the kitchen. A separate eating area with sliding glass doors opens to a charming brick paver patio, perfect for relaxing or entertaining. The spacious primary bedroom features a bay window, walk-in closet with organizers, and private bath with dual-sink vanity, whirlpool tub, and separate walk-in shower. A separate formal dining room with architectural detailing provides an inviting space for special gatherings. Outside, enjoy wonderful curb appeal with a stone-accented exterior, and decorative driveway ribbons. The 2 1/2 car garage has that extra space for all of your storage needs. Enjoy the exceptional lifestyle Del Webb has to offer, including a golf course, impressive 95,000-square-foot clubhouse, restaurant, fitness center, two pools, and an abundance of activities and amenities. Come see this beautiful home and experience easy living. Home being sold AS-IS.
- Listing Status:
- Active
- Data Last Updated:
- September 20, 2026 at 11:19PM
- Listing Office:
- Berkshire Hathaway HomeServices Starck Real Estate : 847-515-1200
- Listing Agent:
- Nicole Coleman : 773-742-4891
- MLS ID:
- 12752981

- Parking: AsphaltGarage Door OpenerYesAttachedGarageParking spaces: 2
- General: 1 Story
- HOA Amenities: ClubhouseExercise FacilitiesPoolScavenger159.0Monthly
- Originating MLS: mred
- School District: 158
- County: McHenry
- Zoning: 1832355008
- Water: Public
- Sewer: Public Sewer
- Source: mred
- Ownership: Fee Simple w/ HO Assn.
This listing courtesy of Nicole Coleman , Berkshire Hathaway HomeServices Starck Real Estate
Monthly Payment
- Principal & Interest $
- Property Taxes $
- Home Insurance $
- VA Funding Fee $

 New - 18 hours ago