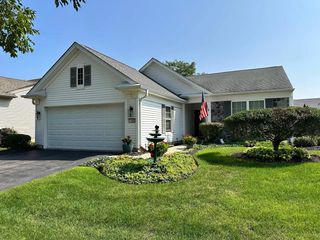
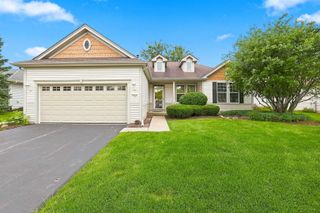
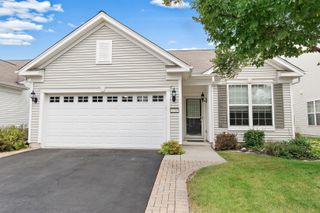
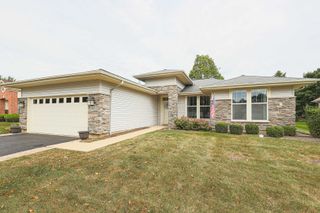
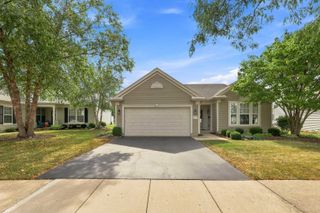
13952 Palisades Avenue, Huntley, IL 60142
- 2 beds |
- 2 baths |
- 1,558 sqft
 Single-Family Home
  Built in 2004
  —— sqft lot
  2 car garage
  $237/sqft
  Listed ——
Property Description
Potomac Model in desired Del Webb Sun City! Beautiful finishes- 2 bed -2bth plus Den. Light & Bright!. Professionally painted entire home in perfect neutral palate. Welcoming foyer with updated wainscotting - Den nicely located at front of home off of foyer. Kitchen with island - SS appliances and Silestone counter tops, maple cabinetry, pantry closet and room for table space. Cozy entertaining family room combined with kitchen. Dining Room combined with Living Room. Hardwood thru out most of home. Large primary with tray ceiling and Large walk in closet. Ensuite offers double sink. and separate shower. Second bedroom has closet organizers. . Laundry room with newer washer /dryer and sink. Beautifully landscaped yard is a perfect retreat with large brick paver patio with walls and areea for grilling on gas lined grill. Nicely privatized by the mature landscaping. Includes Gas Grill. Furnace / AC ~ 5 years. Roof '19, H2O ~ 5 years. Security System. All you have to do is move in and enjoy all the amenities with excellent location to interstate, shopping, dining.
- Listing Status:
- Active
- Data Last Updated:
- September 20, 2026 at 10:20PM
- Listing Office:
- Keller Williams Thrive : 847-361-5466
- Listing Agent:
- Kim Pape : 847-361-5466
- MLS ID:
- 12756453

- General: Outdoor Grill
- Parking: Garage Door OpenerYesGarage OwnedAttachedGarageParking spaces: 2
- Windows: Screens
- General: 1 Story
- HOA Amenities: ClubhousePool157.0Monthly
- Originating MLS: mred
- School District: 158
- County: Kane
- Zoning: 0206152019
- Water: Public
- Sewer: Public Sewer
- Source: mred
- Ownership: Fee Simple w/ HO Assn.
This listing courtesy of Kim Pape , Keller Williams Thrive
Monthly Payment
- Principal & Interest $
- Property Taxes $
- Home Insurance $
- VA Funding Fee $

 New - 18 hours ago