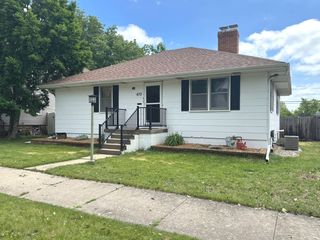
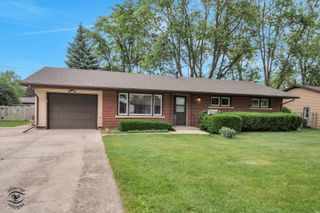
112 N El Dorado Drive, Kankakee, IL 60901
- 3 beds |
- 2 baths |
- 1,202 sqft
 Single-Family Home
  Built in 1965
  —— sqft lot
  1 car garage
  $208/sqft
  Listed 2 months ago
Property Description
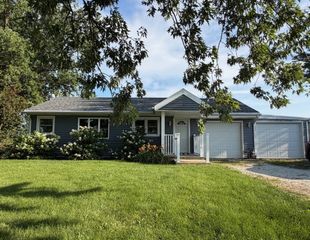
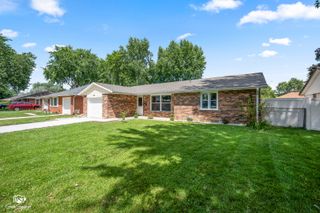
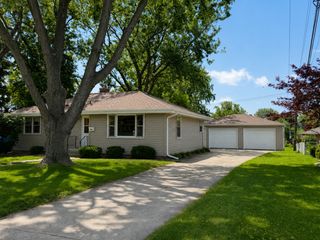
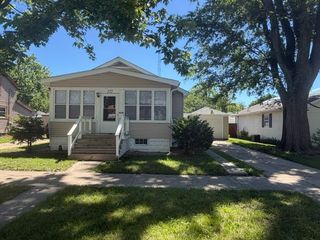
Welcome to this beautifully updated brick ranch situated in the Herscher-Limestone School District on the peaceful outskirts of Kankakee County. This home showcases thoughtful renovations throughout, including a new roof, garage door, wrapped soffits, gutters, and downspouts. The spacious open-concept living area floods with natural light and features three-quarter inch hardwood floors with newly installed overhead lighting. The completely remodeled kitchen seamlessly adjoins the living room and boasts quartz countertops, custom cabinetry with soft-close features, overhead lighting, and a complete stainless steel appliance package including refrigerator, stove, microwave, and dishwasher. A convenient half bath and an entryway area with built-in storage cubbies for coats, shoes, and seasonal items is conveniently located just off the garage. All three generously sized bedrooms showcase freshly refinished three-quarter inch hardwood flooring and abundant closet space, while the full bathroom features a new vanity, custom tile work, and excellent lighting. Additional highlights include a spacious main floor laundry area, newer HVAC system and water heater, city water with a private septic system installed in twenty-eleven, fully fenced large backyard, and fresh paint throughout with new light fixtures in every room. This is an exceptional opportunity to own a move-in ready home in a desirable small-town neighborhood with convenient access to local amenities.
- Listing Status:
- Active
- Data Last Updated:
- July 6, 2026 at 1:18PM
- Listing Office:
- Exclusive Realtors : 815-405-2964
- Listing Agent:
- Paul Kirkpatrick : 815-405-2964
- MLS ID:
- 12637255

- Style: Ranch
- Parking: ConcreteGarage Door OpenerYesGarage OwnedAttachedGarageParking spaces: 1
- Roofing: Asphalt
- General: 1 StoryBlock
- HOA Amenities: Street LightsStreet Paved0.0Not Applicable
- Originating MLS: mred
- School District: 2
- County: Kankakee
- Zoning: SINGL07083430300900
- Fencing: Fenced
- Utilities: Circuit Breakers
- Water: Public
- Sewer: Septic Tank
- Source: mred
- Ownership: Fee Simple
This listing courtesy of Paul Kirkpatrick , Exclusive Realtors
Monthly Payment
- Principal & Interest $
- Property Taxes $
- Home Insurance $
- VA Funding Fee $