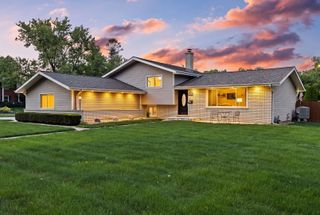
4400 Black Partridge Lane, Lisle, IL 60532
- 3 beds |
- 2 baths |
- 1,876 sqft
 Single-Family Home
  Built in 1976
  10,280sqft lot
 2 car garage
  $267/sqft
  Listed 11 days ago
Property Description
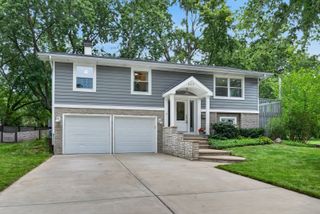
Welcome home to this beautifully appointed split-level residence offering 3 bedrooms, 2 bathrooms, and an abundance of inviting living space. The spacious family room on the lower level features a cozy fireplace and walk-out access to the expansive backyard and covered patio, creating an ideal setting for relaxing or entertaining. A beautiful sunroom with a warm wood ceiling accent provides additional year-round living space and leads directly to the back deck, seamlessly connecting indoor and outdoor living. The gorgeous kitchen is truly the heart of the home, featuring stainless steel appliances including a refrigerator, stove with double ovens, dishwasher, and wine cooler. A stylish tile backsplash, oversized island, and breakfast bar add both function and style, providing plenty of space for meal preparation, casual dining, and gathering with family and friends. With thoughtful spaces throughout and excellent indoor-outdoor flow, this home offers comfort, character, and plenty of room to enjoy everyday living.
- Listing Status:
- Active
- Data Last Updated:
- August 24, 2026 at 3:20AM
- Listing Office:
- Real Broker, LLC : 217-960-8605
- Listing Agent:
- Jeffrey Padesky : 309-948-3529
- MLS ID:
- 12721193

- Style: Bi-Level
- Parking: AsphaltYesGarage OwnedAttachedGarageParking spaces: 2
- Roofing: Asphalt
- Windows: ScreensSkylight(s)
- General: Raised RanchConcrete Perimeter
- HOA Amenities: CurbsSidewalksStreet LightsStreet Paved0.0Not Applicable
- Originating MLS: mred
- School District: 203
- County: DuPage
- Zoning: 0804308003
- Fencing: Fenced
- Utilities: Circuit Breakers
- Water: Public
- Sewer: Public Sewer
- Source: mred
- Ownership: Fee Simple
This listing courtesy of Jeffrey Padesky , Real Broker, LLC
Monthly Payment
- Principal & Interest $
- Property Taxes $
- Home Insurance $
- VA Funding Fee $

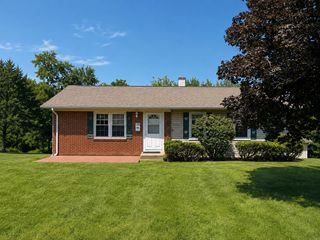
 New - 3 days ago