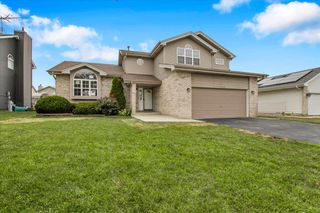
6333 Virginia Lane, Matteson, IL 60443
- 4 beds |
- 3 baths |
- 2,850 sqft
 Single-Family Home
  Built in 1995
  —— sqft lot
  2 car garage
  $133/sqft
  Listed 17 days ago
Property Description
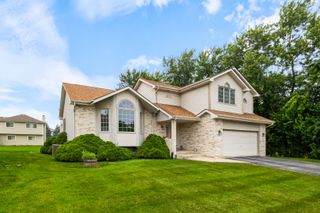
Price reduced to sell!!!! Bring your buyers!! Welcome to this lovely, landscaped corner lot, move-in ready updated 4-bedroom, 3 bath quad level home. Step inside and enjoy the vaulted ceilings, skylights and spacious floor plan. Enjoy 4 levels of finished living space. This home is freshly painted, new carpet, roof 1 year old, newer furnace, newer AC unit, newer hot water heater - all less than 5 years old. The MBR is complete with a relaxing soaker tub, double vanity and walk in closet. All appliances are newer and has a finished basement!! There is still time for your summer BBQs on the freshly painted deck. This home has great curb appeal and a spacious yard. Go and show!!!! This one won't last long!! Close to schools, parks and shopping. This home is well maintained and waiting for its' new family. This home has had only one owner!! Please remove shoes, leave business card and turn off all the lights! Thank you for showing! (Concrete slab at front door will be repaired prior to closing)
- Listing Status:
- Active
- Data Last Updated:
- July 24, 2026 at 6:18PM
- Listing Office:
- Village Realty, Inc. : 708-921-1144
- Listing Agent:
- Carolyn Greene : 708-921-1144
- MLS ID:
- 12691154

- Other Structures: None
- Parking: AsphaltGarage Door OpenerYesOtherAttachedGarageParking spaces: 2
- Roofing: Asphalt
- Windows: Skylight(s)All
- General: 4+ StoriesConcrete Perimeter
- HOA Amenities: Not Applicable
- Originating MLS: mred
- School District: 159
- County: Cook
- Zoning: 31171130220000
- Utilities: Circuit Breakers
- Water: Public
- Sewer: Public Sewer
- Source: mred
- Ownership: Fee Simple
This listing courtesy of Carolyn Greene , Village Realty, Inc.
Monthly Payment
- Principal & Interest $
- Property Taxes $
- Home Insurance $
- VA Funding Fee $

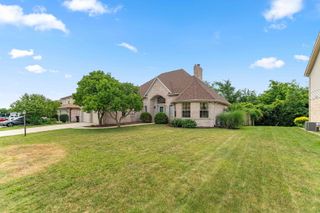
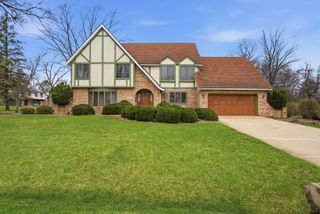
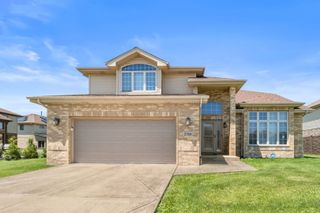
 New - 1 day ago