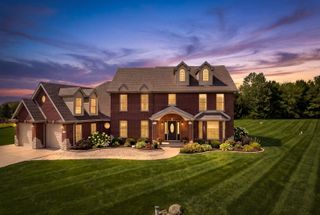
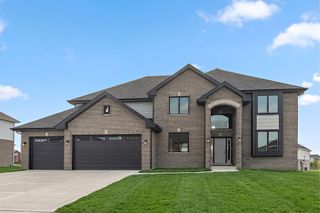
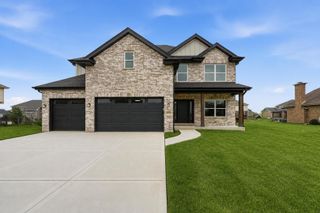
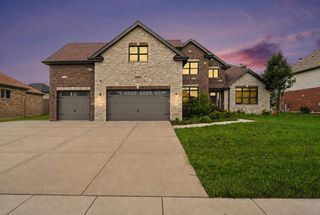
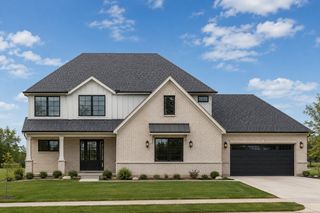
25646 S Bordeaux Avenue, Monee, IL 60449
- 4 beds |
- 4 baths |
- 3,250 sqft
 Single-Family Home
  Built in 2026
  0.4acre lot
 3 car garage
  $269/sqft
  Listed 12 days ago
Property Description
THIS IS NOT YOUR TYPICAL NEW CONSTRUCTION! AMAZING POND VIEW INCLUDED! Exceptional craftsmanship, high-quality construction and a truly one-of-a-kind setting come together in one of GREEN GARDEN'S MOST DESIRABLE SUBDIVISIONS. Perfectly positioned overlooking a STOCKED POND, this stunning home offers the peace, privacy and natural beauty rarely found in new construction. Enjoy breathtaking SUNRISES & SUNSETS, and the beauty of nature right from your own backyard. All while being just minutes from the expressway and steps from Green Garden Country Club. The thoughtfully designed floor plan features 4 BEDROOMS PLUS a main-level OFFICE/POSSIBLE 5TH BEDROOM and 4 FULL BATHS. The luxurious primary suite offers TWO WALK-IN CLOSETS, while Bedroom 2 features its own private bath, creating the perfect junior suite. Convenient second-floor laundry completes this exceptionally functional layout. QUALITY. LOCATION. VIEWS. This home truly has it all and best of all, NO WAITING MONTHS FOR YOUR NEW CONSTRUCTION TO BE COMPLETED. This beauty is FINISHED AND READY FOR IMMEDIATE MOVE-IN!
- Listing Status:
- Active
- Data Last Updated:
- September 22, 2026 at 7:20AM
- Listing Office:
- RE/MAX 10 : 773-704-3700
- Listing Agent:
- Agnes Czaja : 773-704-3700
- MLS ID:
- 12756659

- General: Lighting
- Style: Traditional
- Parking: ConcreteSide DrivewayGarage Door OpenerYesGarage OwnedAttachedGarageParking spaces: 3
- Roofing: Asphalt
- General: 2 StoriesConcrete Perimeter
- HOA Amenities: LakeCurbsStreet LightsStreet Paved550.0Annually
- Originating MLS: mred
- School District: 207U
- County: Will
- Zoning: 1813231030060000
- View: Water
- Utilities: Circuit Breakers200+ Amp Service
- Water: Public
- Sewer: Public Sewer
- Source: mred
- Ownership: Fee Simple
This listing courtesy of Agnes Czaja , RE/MAX 10
Monthly Payment
- Principal & Interest $
- Property Taxes $
- Home Insurance $
- VA Funding Fee $

 New - 1 day ago