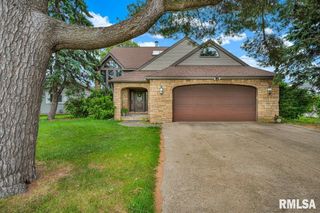
298 Hires Trace, Morton, IL 61550
- 4 beds |
- 4 baths |
- 3,390 sqft
 Single-Family Home
  Built in 1990
  0.43acre lot
 4 car garage
  $118/sqft
  Listed 2 months ago
Property Description
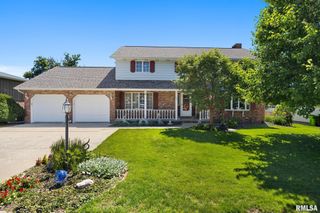
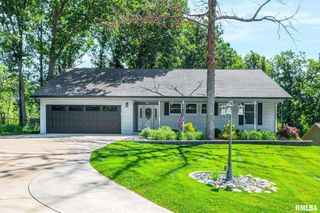
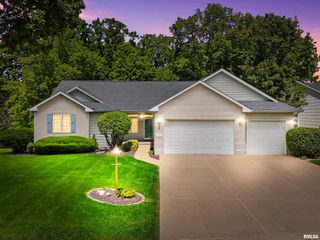
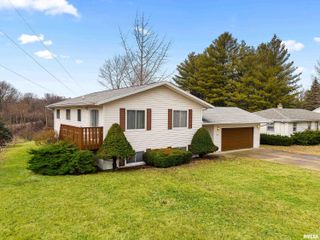
Nestled at the end of a quiet cul-de-sac, this Morton gem offers unmatched privacy on a half-acre lot bordering a wildlife preserve. The heart of the home is the expansive main-floor living room, featuring soaring cathedral ceilings, a cozy fireplace, and access to two private decks with permanent wooded views. Designed for easy living, the main floor includes an eat-in kitchen with island, formal dining, a half bath, and a dedicated 'drop zone' with laundry. The upper level is home to four spacious bedrooms and two full bathrooms, including a private primary suite featuring an ensuite bath and three expansive closets! For even more space, the finished walk-out basement boasts a large rec room with a built-in bar, a full bath, and two separate storage rooms. Four total garage stalls (2 attached, 2 detached 24X24 with electric-2012) and the additional utility shed. Don’t miss this rare opportunity for a private yet convenient location, offering the storage, space, and layout that truly makes sense. Storage shed with garage door 26X12, Hvac 2017, Water Heater-2012, Roof 2016.
- Listing Status:
- Pending
- Data Last Updated:
- July 9, 2026 at 7:17AM
- Listing Office:
- Jim Maloof Realty, Inc. : 309-692-3900
- Listing Agent:
- Danielle Amey : 309-210-5881
- MLS ID:
- PA1266062

- General: Attic StorageBarCeilings/Cath/Vault/TrayCeiling Fan(s)Entrance FoyerSoaking TubRadon Mitigation SystemHigh Speed Internet
- Appliances: DishwasherDryerOtherRangeRefrigeratorWasherWater Softener Owned
- Basement: Partially FinishedWalk-Out Access
- A/C: Central Air
- Heating: Natural GasForced AirGas Water Heater
- Fireplace: ElectricLiving RoomFireplaces: 1
- General: Outbuilding
- Parking: AttachedDetachedOn StreetPavedOversizedGarage Door Opener
- Roofing: Shingle
- Windows: Skylight(s)Blinds
- General: TwoBlock
- Originating MLS: rmlsa
- County: Tazewell
- Zoning: residentialSec 6 T25n R3w Hire Subd Addn 1 Lot 15 Se 1406-06-06-400-006
- Water: Septic SystemShared Well
- Source: rmlsa
This listing courtesy of Danielle Amey , Jim Maloof Realty, Inc.
Monthly Payment
- Principal & Interest $
- Property Taxes $
- Home Insurance $
- VA Funding Fee $