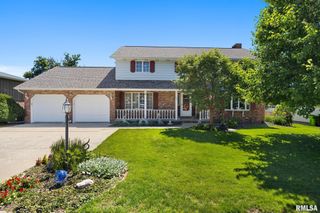
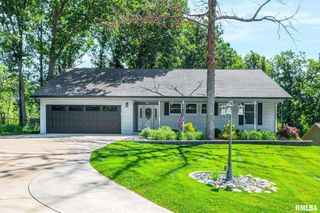
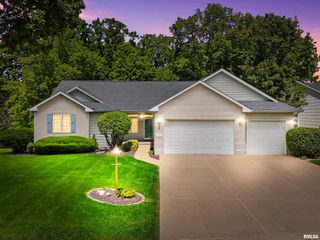
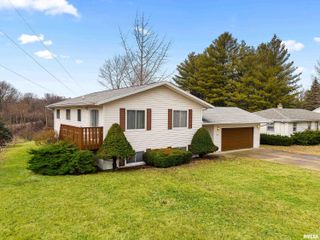
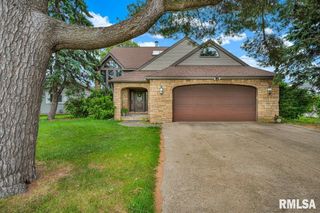
325 LOTUS Drive, Morton, IL 61550
- 4 beds |
- 3 baths |
- 3,172 sqft
 Single-Family Home
  Built in 1989
  0.49acre lot
 2 car garage
  $126/sqft
  Listed 1 month ago
Property Description
Welcome Home! This beautifully updated 4-bedroom, 2.5-bath two-story home nestled on a private, wooded lot offers a peaceful retreat! Major exterior updates include LP SmartSide engineered siding, soffits, fascia, gutters, and roof ('21), Pella Impervia windows ('22), and a newer driveway ('25), ensuring peace of mind for years to come. Step inside to engineered hardwood flooring, fresh lighting, all newer interior and exterior doors, and thoughtful updates throughout. The heart of the home features a stunning kitchen with painted/glazed cabinetry, granite countertops, stainless steel appliances, pantry, and wine cooler. The main level offers formal living and dining rooms, plus a family room with gas log fireplace surrounded by built-in cabinetry, and a convenient main floor laundry room. An informal dining area opens to a screened-in porch—with the most amazing views! Upstairs, the spacious primary suite includes built-ins, leaded glass windows, a walk-in closet plus an additional closet, and a private bath with dual vanities. 3 other generously sized bedrooms feature closet organizers. The basement boasts two living spaces, an egress window, and a massive storage space. Outdoor living shines with a brick paver patio, and firepit—ideal for enjoying the serene, wooded setting. Other upgrades include R-50 attic insulation, water softner and water heater.('21). A truly move-in-ready home combining style and thoughtful upgrades inside and out! Call for your showing today!
- Listing Status:
- Pending
- Data Last Updated:
- July 9, 2026 at 7:17AM
- Listing Office:
- RE/MAX Traders Unlimited : 309-263-1400
- Listing Agent:
- Kristine Kniep : 309-645-0447
- MLS ID:
- PA1266926

- General: Solid Surface CounterRadon Mitigation System
- Appliances: DishwasherDisposalDryerMicrowaveRangeRefrigeratorOtherWater Softener OwnedWasher
- Basement: Egress Window(s)FullPartially Finished
- A/C: Central Air
- Heating: Natural GasForced AirGas Water Heater
- Fireplace: Family RoomGas LogFireplaces: 1
- General: Replacement Windows
- Parking: AttachedGarage Door Opener
- Roofing: Shingle
- General: TwoBlock
- Road/Access: Paved
- Originating MLS: rmlsa
- County: Tazewell
- Zoning: residentialWestview Hills Phase 3 Lot 1906-06-07-106-018
- Water: Public SewerPublic
- Source: rmlsa
This listing courtesy of Kristine Kniep , RE/MAX Traders Unlimited
Monthly Payment
- Principal & Interest $
- Property Taxes $
- Home Insurance $
- VA Funding Fee $

 New - 2 days ago