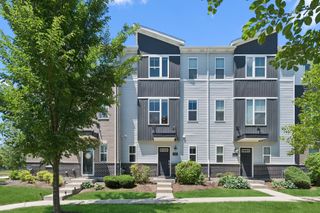
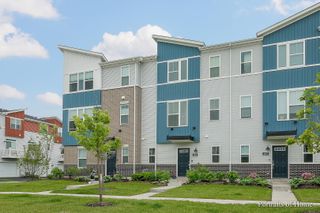
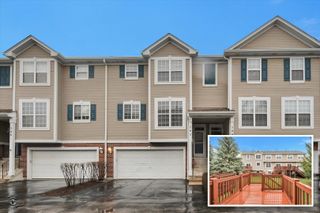
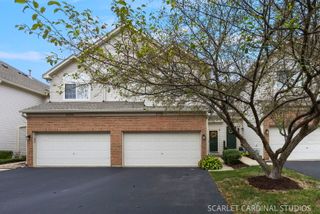
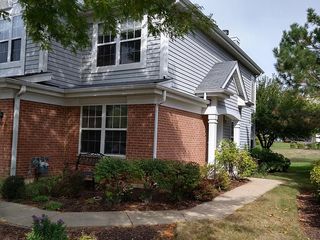
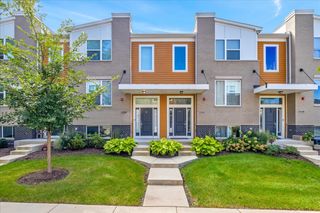
2845 Henley Lane, Naperville, IL 60540
- 2 beds |
- 3 baths |
- 1,555 sqft
 Town Home
  Built in 2014
  —— sqft lot
  2 car garage
  $254/sqft
  Listed ——
Property Description
SIMPLY STUNNING!!! This premier Mayfair townhome is bursting at the seams with upgrades and beauty you simply cannot afford to miss. This home boasts a sunken family/living room that invites you in to entertain. Look down from the well appointed kitchen fully equipped with all stainless steel appliances, 42" cherry cabinets with crown molding, perfect veining granite countertops along with coordinating subway tile, walk on dark hardwood flooring accented by chestnut stained railings and spindles. Find an upgraded tiled laundry room and spacious powder room to round out the first floor. See the high ceilinged 2nd story stairwell and landing open for any decorative display leading up to the owner/s suite and 2nd bedroom. Natural light pours into the wall of windows in the owner/s bedroom, with large adjoining walk-in closet and ensuite with higher height polished granite topped dual vanities and integrated bowls. The Second Bedroom also features its own Full Bathroom and Walk-In Closet, providing excellent comfort and privacy for guests or family members. This sought after location in acclaimed School District 204 is steps away from Whole Foods, Costco and various retailers and restaurants. Minutes drive from I-88, Metra train station, Fox Valley Mall and downtown Naperville. Live life in a piece of paradise, while in the midst of everything. Your wait is over-make this YOURS Today!
- Listing Status:
- Active
- Data Last Updated:
- September 22, 2026 at 9:18PM
- Listing Office:
- Keller Williams Infinity : 630-542-3652
- Listing Agent:
- Jeanne DeLaFuente Gamage : 630-542-3652
- MLS ID:
- 12757165

- General: Balcony
- Parking: AsphaltGarage Door OpenerYesGarage OwnedAttachedGarageParking spaces: 2
- Roofing: Asphalt
- Windows: Drapes
- General: Concrete Perimeter
- HOA Amenities: Ceiling FanInsuranceExterior MaintenanceLawn CareSnow Removal382.0Monthly
- Originating MLS: mred
- School District: 204
- County: DuPage
- Zoning: 0727101052
- Water: Public
- Sewer: Public Sewer
- Source: mred
- Ownership: Fee Simple w/ HO Assn.
This listing courtesy of Jeanne DeLaFuente Gamage , Keller Williams Infinity
Monthly Payment
- Principal & Interest $
- Property Taxes $
- Home Insurance $
- VA Funding Fee $