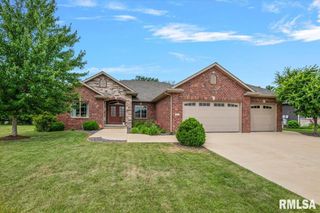
5037 Wesley Chapel Road, New Berlin, IL 62670
- 4 beds |
- 3 baths |
- 4,057 sqft
 Single-Family Home
  Built in 1987
  5.28acre lot
 2 car garage
  $158/sqft
  Listed 4 months ago
Property Description
Gorgeous home on 5+ acres, 5 min from the West side of Springfield amenities, with New Berlin schools- in a Beautiful Country setting is a rare find! Open floor plan with soaring ceilings & loads of natural light. Huge great room, updated Kitchen with New Cabinets, Granite, SS Appliances & Massive Pantry! Cozy den/family room with wood stove at front of home. Main Floor Primary en suite with Giant Walk In Closet! Additional main floor flex space for 4th bdr or office. Stairs with new custom railings take you the upper level where you'll find two large bedrooms, full bath, open play area, huge storage area & space for a 4th bedroom. Loads of recent updating include: all new siding, painting entire interior & trim, stair rails, ultra-violet & R/O water systems, sliding doors, exterior doors, added HUGE deck, lots of landscaping, and AC unit. Newer LVP & updated fixtures throughout! Full basement stubbed for add'l bath offers plenty of storage & Lots of room to expand! Largest outbuilding has finished Office space, HUGE rec room, a Custom Bar w/Projector Screen Theater space- all heated/cooled, + nearly 3,000 sq ft of shop space! You'll Love hanging out on the patio while overlooking your Stocked pond surrounded by mature Arborvitae. With a utility shed, horse barn w/Tack Room & Chicken coop, you have endless options! Open views to the West make for exquisite Sunsets; just move in & enjoy! Pre-inspected by Teague. Repairs made, sold as reported.
- Listing Status:
- Active
- Data Last Updated:
- July 9, 2026 at 7:17AM
- Listing Office:
- The Real Estate Group, Inc. : 217-787-7000
- Listing Agent:
- Rachel Marfell : 217-638-6974
- MLS ID:
- CA1042137

- General: Shed(s)Pole BarnOutbuilding
- Parking: AttachedDetachedPavedGarage Door Opener
- Roofing: Shingle
- Windows: Skylight(s)Window TreatmentsBlinds
- General: One and One HalfConcrete PerimeterPoured Concrete
- Road/Access: Paved
- Originating MLS: rmlsa
- County: Sangamon
- Zoning: PT N1/2 NE1/4 & PT LOT 2 MELTON ESTATES 28-15-6 (P-1 SURVEY 2022R20398)21-28.0-200-014
- Water: PrivateSeptic System
- Source: rmlsa
This listing courtesy of Rachel Marfell , The Real Estate Group, Inc.
Monthly Payment
- Principal & Interest $
- Property Taxes $
- Home Insurance $
- VA Funding Fee $

 New - 2 days ago