1810 South Lane, Northbrook, IL 60062
- 6 beds |
- 4 baths |
- 4,583 sqft
 Single-Family Home
  Built in 1954
  1.5acre lot
 2 car garage
  $327/sqft
  Listed 12 days ago
Property Description
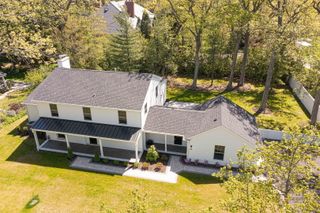
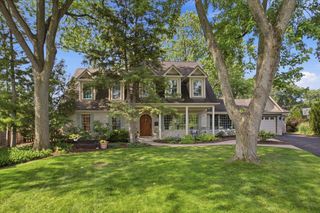
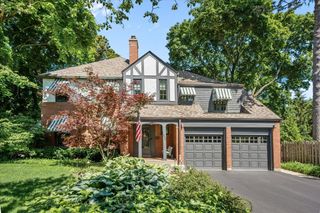
The quintessential modern farmhouse you have been dreaming of, beautifully situated on 1.5 maturely landscaped acres in the highly sought-after New Trier School District. A picturesque tree-lined street welcomes you to this sprawling property, featuring a large circular asphalt driveway with charming brick accents, abundant parking, and two inviting entrances, each with a storybook Dutch door. The incredible heart of the home has been completely reimagined with finishes and spaces that rival homes at a much higher price point. The expansive great room features beautiful wide-plank white oak hardwood flooring, soaring ceilings, a gas-start fireplace flanked by built-in bench seating, and an abundance of natural light from oversized windows and two sets of French doors opening to the Chicago brick patio. Completely updated and expanded in 2023, the bright white kitchen is truly a showstopper with vaulted ceilings, crisp white shaker cabinetry, quartz countertops, a subway tile backsplash, white oak display shelving, and an oversized center accent island with seating for five and plenty of space for many more to enjoy. What appears at first glance to be a pantry closet reveals a secret door leading to an absolutely charming walk-in pantry with extensive cabinetry, open shelving, and a delightful wallpaper backdrop. The pantry continues into a thoughtfully designed laundry area offering even more cabinetry and storage, open shelving, gray quartz countertops, and a full-size washer and dryer. Just off the kitchen is a charming hearth room with a decorative fireplace that flows seamlessly into an open dining area overlooking the stunning grounds. A second living room is equally inviting, featuring a wood-burning fireplace flanked by two sets of built-in shelving. From here, step into the screened porch with Chicago brick flooring and beautiful views of the property-the perfect peaceful setting for morning coffee or an evening drink. The main level offers three bedrooms and two full bathrooms, including an en-suite bedroom with a beautifully updated bathroom and walk-in shower. Two additional bedrooms and a full bathroom are tucked away in a private wing, offering incredible flexibility and the potential to create a spectacular first-floor primary suite. Upstairs are three additional generously sized bedrooms and two more full bathrooms, providing an impressive total of six bedrooms and four full bathrooms. A partially finished basement with a private entrance offers even more flexible living, recreation, or work-from-home space. Opportunities like this are incredibly rare-1.5 acres of beautiful property, exceptional living and entertaining spaces, six bedrooms, and extensive updates, all within the New Trier School District. A truly special home offering the charm and character of a modern farmhouse with the space, setting, and flexibility to enjoy for years to come.
- Listing Status:
- Active
- Data Last Updated:
- September 22, 2026 at 7:20AM
- Listing Office:
- Coldwell Banker Realty : 847-657-3747
- Listing Agent:
- Anne DuBray : 847-657-3747
- MLS ID:
- 12743482

- Style: Cape Cod
- Parking: AsphaltYesGarage OwnedAttachedGarageParking spaces: 2
- Roofing: Shake
- General: 2 Stories
- HOA Amenities: Street PavedNot Applicable
- Originating MLS: mred
- School District: 29
- County: Cook
- Zoning: 04142000370000
- Utilities: Service - 400 Amp or Greater
- Water: Lake MichiganPublic
- Sewer: Public Sewer
- Source: mred
- Ownership: Fee Simple
This listing courtesy of Anne DuBray , Coldwell Banker Realty
Monthly Payment
- Principal & Interest $
- Property Taxes $
- Home Insurance $
- VA Funding Fee $