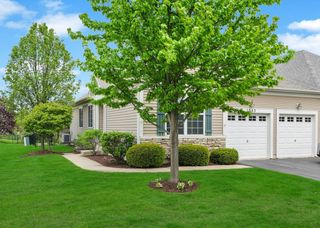
4320 Dillon Street, Plano, IL 60545
- 3 beds |
- 3 baths |
- 1,768 sqft
 Town Home
  Built in 2005
  —— sqft lot
  1 car garage
  $164/sqft
  Listed 10 days ago
Property Description
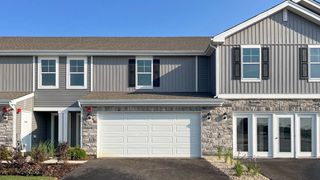
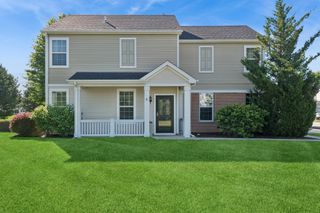
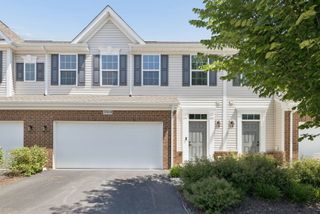
Welcome to the largest floor plan in the highly sought-after Lakewood Springs community! Whether you're searching for your next home or a smart investment opportunity, this spacious duplex offers the perfect combination of comfort, updates, and convenience! Step inside to soaring vaulted ceilings, abundant natural light, all showcased in an inviting layout. Recent improvements include luxury vinyl plank flooring throughout the main level, fresh paint throughout the entire home, new carpet on the stairs and second level, remote-controlled ceiling fans with integrated lighting in all three bedrooms and the kitchen, a new dishwasher, and a beautifully updated kitchen featuring new countertops and backsplash (2026). Furnace (2023) and Water Heater (2022). The bathrooms were remodeled in (2022) with updated showers, modern faucets, and stylish light fixtures. Newer Samsung W/D are also included! The spacious primary offers a private ensuite bath and plenty of additional room for a sitting area, reading nook, or home workspace. Second-floor laundry adds everyday convenience. Outside, enjoy a generously sized, fully fenced backyard complete with a patio-perfect for entertaining, grilling, gardening, or simply relaxing Lakewood Springs offers outstanding neighborhood amenities including an outdoor pool, clubhouse, splash pad, tennis courts, parks, playgrounds, scenic ponds, and walking trails. Everyday conveniences are just minutes away, with Costco Wholesale and Walmart both approximately 8 minutes from the home. Outdoor enthusiasts will also appreciate being just 11.5 miles (about 18 minutes via Route 34) from Silver Springs State Fish & Wildlife Area, offering hiking, fishing, boating, and nature recreation. Enjoy the convenience of nearby Aurora Transportation Center / Metra Station connecting commuters to downtown Chicago and destinations across the western suburbs. Welcome Home!
- Listing Status:
- Active
- Data Last Updated:
- July 6, 2026 at 2:18AM
- Listing Office:
- Haus & Boden, Ltd. : 708-415-1032
- Listing Agent:
- Victoria Mullins : 708-415-1032
- MLS ID:
- 12688674

- Parking: AsphaltGarage Door OpenerYesGarage OwnedAttachedOwnedGarageParking spaces: 3
- Roofing: Asphalt
- Windows: Screens
- HOA Amenities: ParkParty RoomPoolTennis Court(s)Other50.0Monthly
- Originating MLS: mred
- School District: 88
- County: Kendall
- Zoning: 0125250090
- Water: Public
- Sewer: Public Sewer
- Source: mred
- Ownership: Fee Simple w/ HO Assn.
This listing courtesy of Victoria Mullins , Haus & Boden, Ltd.
Monthly Payment
- Principal & Interest $
- Property Taxes $
- Home Insurance $
- VA Funding Fee $

 New - 2 days ago