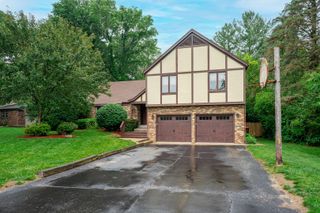
423 Cross Plains Road, Rockford, IL 61107
- 4 beds |
- 3 baths |
- 2,754 sqft
 Single-Family Home
  Built in 2005
  0.55acre lot
 3 car garage
  $142/sqft
  Listed 1 month ago
Property Description
Beautiful walk-out ranch situated on a spacious 1/2-acre lot, offering comfortable living with exceptional indoor and outdoor spaces. The inviting main-levelliving room features a cozy gas fireplace and direct access to the deck, providing the perfect place to relax or entertain while overlooking the backyard. The well-appointedkitchen features granite countertops, stainless steel appliances, and a generous walk-in pantry. The private primary suite includes a jetted tub, creating a relaxing retreat.The finished walk-out basement is the standout feature of this home, offering an incredible extension of the living space. It features a spacious theater/rec room complete with a projection screen, abundant storage, and access to the patio from the lower level. A private fourth bedroom with an attached full bath is ideal for guests or extended family. Framing has already been completed for a potential fifth bedroom, providing an excellent opportunity to add even more living space. Conveniently located just minutes from I-90, shopping, dining, and Hard Rock Casino, this home offers the perfect combination of space, comfort, and convenience. New Windows (2024), New WaterHeater (2024) .Home is being sold as-is. Schedule your private showing today! All measurements are approximate. Buyer to verify all pertinent facts and measurements
- Listing Status:
- Active
- Data Last Updated:
- August 24, 2026 at 1:20PM
- Listing Office:
- Keller Williams Realty Signature : 815-315-1111
- Listing Agent:
- Muhammad Atif : 815-491-4393
- MLS ID:
- 12695304

- Parking: YesAttachedGarageParking spaces: 3
- General: 1 Story
- HOA Amenities: Not Applicable
- Originating MLS: mred
- School District: 205
- County: Winnebago
- Zoning: 1224254005
- Water: Public
- Sewer: Public Sewer
- Source: mred
- Ownership: Fee Simple
This listing courtesy of Muhammad Atif , Keller Williams Realty Signature
Monthly Payment
- Principal & Interest $
- Property Taxes $
- Home Insurance $
- VA Funding Fee $

 New - 3 days ago