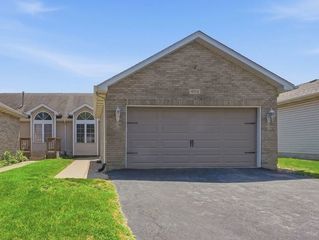
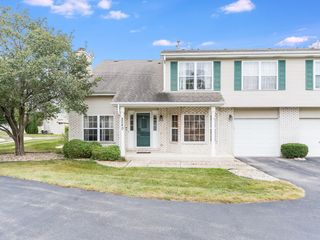
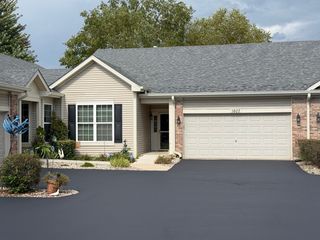
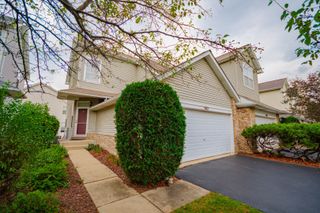
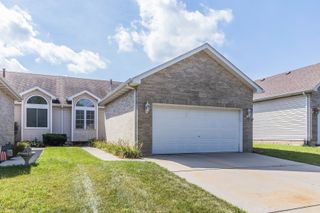
1584 W Ludington Circle, Romeoville, IL 60446
- 2 beds |
- 2 baths |
- 1,363 sqft
 Town Home
  Built in 2004
  —— sqft lot
  2 car garage
  $205/sqft
  Listed 21 hours ago
Property Description
Enjoy the best of low maintenance, resort style living in this beautifully maintained 2-bedroom, 2-bath ranch townhouse located in sought-after Grand Haven 55+ gated community! From the moment you step inside, you'll appreciate the bright, open floor plan, oversized windows, neutral freshly painted interiors, and comfortable layout designed for easy everyday living and entertaining. The spacious living room and dining room combination provides plenty of room for entertaining, while the eat-in kitchen offers oak cabinetry, a pantry, and a convenient breakfast bar. The bright sunroom, complete with a sliding glass door, provides a wonderful additional living space and leads to the concrete patio overlooking a large open grass area and professionally landscaped grounds. The spacious primary suite features a generous walk-in closet and a private bath with a double vanity and stand-up shower. A good-sized laundry room adds convenience and functionality. Residents enjoy an incredible array of amenities, including indoor and outdoor pools, tennis courts, a fitness center, ponds, walking paths, and an outdoor gathering areas with grills and games. All of this is ideally located close to shopping, restaurants, major retailers, Mistwood Golf Course, and convenient expressway access. If you're looking for a home that combines comfort, convenience, and community this one is ready to welcome you home!
- Listing Status:
- Active
- Data Last Updated:
- September 23, 2026 at 2:18AM
- Listing Office:
- Fulton Grace Realty : 630-660-1586
- Listing Agent:
- James Diestel : 630-660-1586
- MLS ID:
- 12760285

- Parking: Garage Door OpenerYesAttachedGarageParking spaces: 2
- HOA Amenities: Exercise RoomIndoor PoolPoolTennis Court(s)Business CenterCeiling FanClubhouseWheelchair OrientdInsuranceSecurityClubhouseExercise FacilitiesPoolExterior MaintenanceLawn CareSnow Removal456.0Monthly
- Originating MLS: mred
- School District: 365U
- County: Will
- Zoning: 1104181060780000
- Water: Lake Michigan
- Sewer: Public Sewer
- Source: mred
- Ownership: Fee Simple w/ HO Assn.
This listing courtesy of James Diestel , Fulton Grace Realty
Monthly Payment
- Principal & Interest $
- Property Taxes $
- Home Insurance $
- VA Funding Fee $

 New - 1 day ago