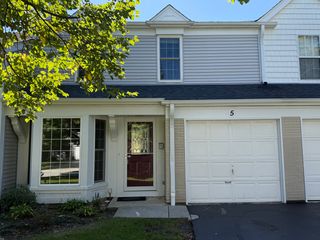
2802 Gilcrest Court, Schaumburg, IL 60193
- 2 beds |
- 2 baths |
- 1,621 sqft
 Town Home
  Built in 1991
  —— sqft lot
  1 car garage
  $196/sqft
  Listed ——
Property Description
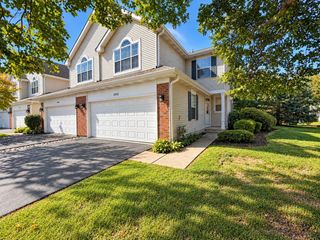
End unit on a cul-de-sac in sought-after Town Place West, this one has it all! Located in Schaumburg, this 2 bedroom + office, 2 bath townhome offers well-designed living space in a community with two clubhouses, a swimming pool, and a sauna. The main level opens to a bright, vaulted living room anchored by a fireplace with balcony access, flowing into the dining room featuring a generous space for entertaining. The kitchen is filled with natural light, boasting great prep and storage space and an eat-in area overlooking sweeping green views. You'll find the perfect home office or flex room through French doors. The spacious primary suite features vaulted ceilings, a ceiling fan, and an ensuite bath with a soaking tub and separate walk-in shower. The second bedroom offers ample closet space and access to a well-appointed hall bath. Convenient laundry room adds organization to make wash day a breeze! Attached 1-car garage with storage solutions completes the package. NEW furnace and AC (2023) and newer appliances throughout. This is maintenance-free Schaumburg living at its finest. Welcome home!
- Listing Status:
- Active
- Data Last Updated:
- October 9, 2026 at 10:18PM
- Listing Office:
- @properties Christie's International Real Estate : 773-383-2490
- Listing Agent:
- Holly Connors : 773-383-2490
- MLS ID:
- 12782002

- Parking: AsphaltGarage Door OpenerYesGarage OwnedAttachedGarageParking spaces: 1
- Roofing: Asphalt
- Windows: Screens
- General: Concrete Perimeter
- HOA Amenities: ParkPoolInsuranceExterior MaintenanceLawn CareScavengerSnow Removal340.0Monthly
- Originating MLS: mred
- School District: 46
- County: Cook
- Zoning: 06242020321192
- Utilities: Circuit Breakers100 Amp Service
- Water: Lake Michigan
- Sewer: Public SewerStorm Sewer
- Source: mred
- Ownership: Condo
This listing courtesy of Holly Connors , @properties Christie's International Real Estate
Monthly Payment
- Principal & Interest $
- Property Taxes $
- Home Insurance $
- VA Funding Fee $

 New - 1 day ago