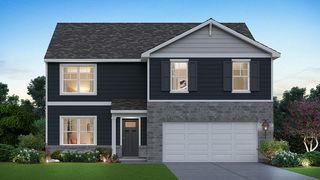
215 Honors Drive, Shorewood, IL 60404
- 3 beds |
- 2 baths |
- 2,633 sqft
 Single-Family Home
  Built in 2006
  8,276sqft lot
 2 car garage
  $185/sqft
  Listed 1 day ago
Property Description
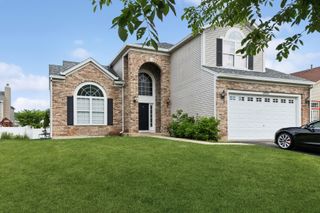
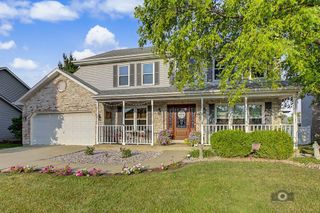
Welcome home to this beautifully maintained Camden model in the sought-after Shorewood Glen, a premier gated 55+ active adult community where maintenance-free living meets an incredible lifestyle. The spacious kitchen features maple cabinetry, quartz countertops, a double oven, and plenty of room to gather with family and friends. Filled with natural light, the open-concept living and dining areas create a warm, welcoming space you'll love coming home to. Out back, relax beneath the pergola while enjoying peaceful views of the green space-perfect for morning coffee or unwinding at the end of the day. Thoughtful updates, including a newer HVAC system, whole-home surge protector, invisible fence, and irrigation system, add everyday comfort and peace of mind. With lawn care and snow removal included, you'll have more time to enjoy everything Shorewood Glen has to offer, from the clubhouse, indoor and outdoor pools, fitness center, walking trails, pickleball and tennis courts to an active calendar of clubs, events, and social gatherings. Whether you're looking to stay active, make new friends, or simply enjoy a more carefree way of life, you'll feel right at home here.
- Listing Status:
- Active
- Data Last Updated:
- July 25, 2026 at 1:19AM
- Listing Office:
- Keller Williams Infinity : 630-296-4296
- Listing Agent:
- Elyse Moore : 630-217-5214
- MLS ID:
- 12709838

- Style: Ranch
- Other Structures: Pergola
- Parking: AsphaltGarage Door OpenerYesGarage OwnedAttachedGarageParking spaces: 2
- Roofing: Asphalt
- Windows: Screens
- General: 1 Story
- HOA Amenities: ClubhousePoolTennis Court(s)LakeCurbsGatedSidewalksStreet LightsStreet PavedInsuranceClubhouseExercise FacilitiesPoolExterior MaintenanceLawn Care316.0Monthly
- Originating MLS: mred
- School District: 201
- County: Will
- Zoning: 0506172090280000
- Fencing: Invisible
- Water: Public
- Sewer: Public Sewer
- Source: mred
- Ownership: Fee Simple w/ HO Assn.
This listing courtesy of Elyse Moore , Keller Williams Infinity
Monthly Payment
- Principal & Interest $
- Property Taxes $
- Home Insurance $
- VA Funding Fee $

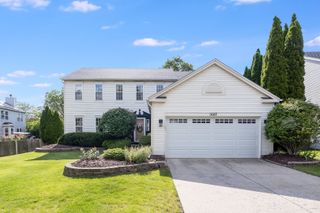
 New - 20 hours ago