847 Hemlock Drive, Sleepy Hollow, IL 60118
- 3 beds |
- 2 baths |
- 2,070 sqft
 Single-Family Home
  Built in 1964
  0.48acre lot
 2 car garage
  $213/sqft
  Listed ——
Property Description
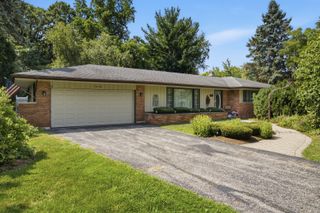
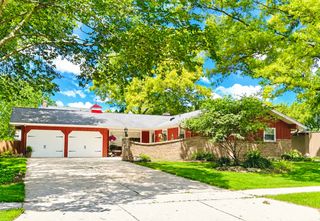
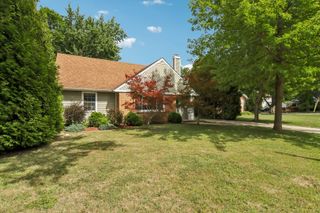
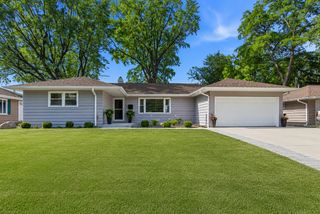
Welcome to this beautifully refreshed 3 bedroom, 2 bathroom home set on a spacious lot in a quiet, established neighborhood. Freshly painted throughout with brand new luxury vinyl plank flooring, this move in ready home offers a bright, modern feel while providing plenty of room to grow. The inviting floor plan features a sun filled living room, a separate family room anchored by a stunning stone fireplace, and a charming sunroom that is perfect for a home office, reading nook, or additional living space. The functional kitchen offers ample cabinetry and flows seamlessly into the dining area, making everyday living and entertaining a breeze. Three generously sized bedrooms and two full bathrooms provide comfortable accommodations. Laundry is currently located in the basement, with additional hookups available on the main level for convenient one level living. The partial unfinished basement offers endless possibilities for storage, a workshop, home gym, or future finished living space. An attached two car garage adds convenience and extra storage. Significant updates include a new roof and siding in 2024, a water heater replaced in 2021, fresh interior paint, and brand new luxury vinyl plank flooring, giving buyers peace of mind and modern appeal. Outside, the expansive yard offers endless opportunities for outdoor entertaining, gardening, recreation, or future expansion. Conveniently located near schools, parks, shopping, and dining, this beautifully updated home is the perfect combination of comfort, style, and value. Simply move in and enjoy!
- Listing Status:
- Active
- Data Last Updated:
- July 24, 2026 at 10:18PM
- Listing Office:
- HomeSmart Connect LLC : 847-721-5474
- Listing Agent:
- Elizabeth Hanahan : 847-721-5474
- MLS ID:
- 12713609

- General: Dog Run
- Style: Ranch
- Parking: AsphaltGarage Door OpenerYesGarage OwnedAttachedGarageParking spaces: 2
- Roofing: Asphalt
- Windows: Screens
- General: 1 StoryConcrete Perimeter
- HOA Amenities: Not Applicable
- Originating MLS: mred
- School District: 300
- County: Kane
- Zoning: 0327152011
- Utilities: 200+ Amp Service
- Water: Public
- Sewer: Septic Tank
- Source: mred
- Ownership: Fee Simple
This listing courtesy of Elizabeth Hanahan , HomeSmart Connect LLC
Monthly Payment
- Principal & Interest $
- Property Taxes $
- Home Insurance $
- VA Funding Fee $

 New - 1 day ago