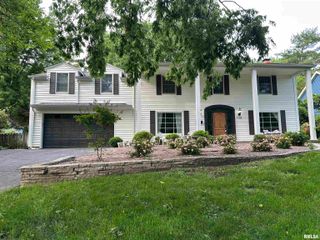
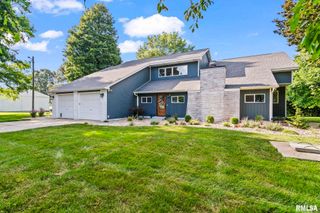
1705 Interlacken Road, Springfield, IL 62704
- 5 beds |
- 4 baths |
- 4,767 sqft
 Single-Family Home
  Built in 2007
  —— sqft lot
  3 car garage
  $142/sqft
  Listed 3 months ago
Property Description
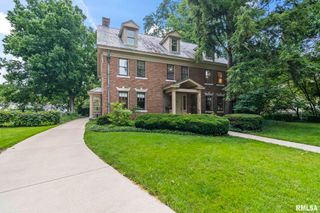
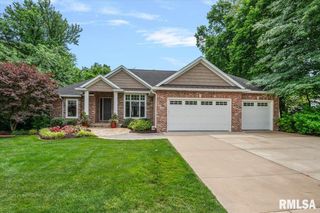
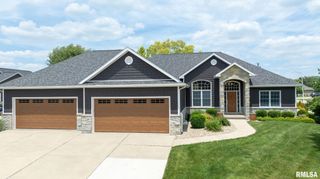
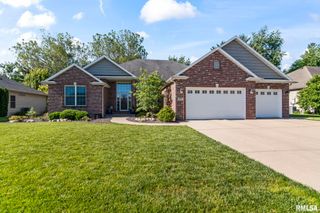
Thoughtful design meets effortless entertaining in this 5-bedroom ranch in popular Tara Hill. The main floor also has a freshly painted living room for gatherings, an office, along with a formal dining room. The desirable split floor plan has three bedrooms on the main floor, with the primary bedroom ensuite with two walk-in closets. The well-appointed kitchen serves every need, while the den and informal dining area offer relaxed spaces for daily life. The basement is great for entertaining with a spacious family room equipped with a pool table, a sleek wet bar, and a separate entertainment zone. Two additional bedrooms and a full bath make it perfect for family or guests. Outdoor living is just as impressive, with a covered deck overlooking a large, fully fenced backyard. Complete with a 3 car attached heated garage and abundant storage, this home truly has it all! Pre-inspected and selling per inspection and repairs noted.
- Listing Status:
- Pending
- Data Last Updated:
- July 9, 2026 at 7:17AM
- Listing Office:
- The Real Estate Group, Inc. : 217-787-7000
- Listing Agent:
- Diane Tinsley : 217-416-0993
- MLS ID:
- CA1042156

- General: Ceilings/Cath/Vault/TrayWet BarCeiling Fan(s)Radon Mitigation System
- Appliances: DishwasherDisposalDryerRange HoodMicrowaveRangeRefrigeratorWasher
- Basement: Egress Window(s)Partially Finished
- A/C: Central Air
- Heating: Natural GasForced AirGas Water Heater
- Fireplace: Gas LogLiving RoomFireplaces: 1
- General: Bath
- Style: Ranch
- Parking: AttachedHeated GarageGarage Door Opener
- Roofing: Shingle
- General: RanchConcrete Perimeter
- Road/Access: Paved
- Originating MLS: rmlsa
- County: Sangamon
- Zoning: L 146 TARA HILL 9TH ADDN (17509 SQ FT) 6-15-522060177016
- Fencing: Fenced
- Water: Public SewerPublic
- Source: rmlsa
This listing courtesy of Diane Tinsley , The Real Estate Group, Inc.
Monthly Payment
- Principal & Interest $
- Property Taxes $
- Home Insurance $
- VA Funding Fee $