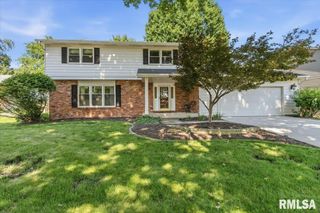
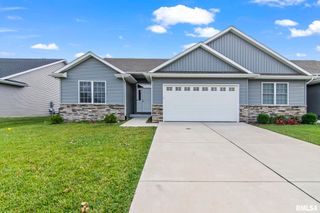
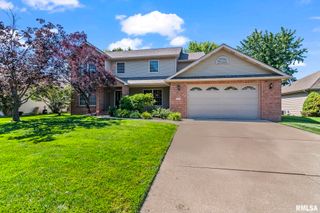
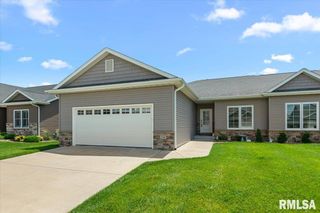
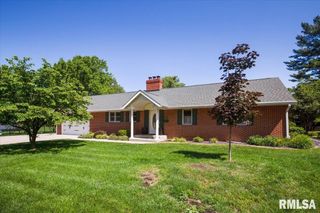
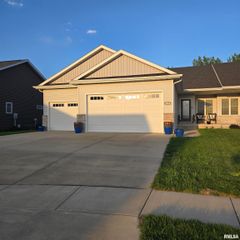
2721 Haggard Street, Springfield, IL 62711
- 4 beds |
- 3 baths |
- 2,932 sqft
 Single-Family Home
  Built in 1998
  —— sqft lot
  2 car garage
  $126/sqft
  Listed 28 days ago
Property Description
Pride of ownership shines in this extensively renovated 5 bedroom, 4 bath home offering a rare combination of luxury finishes, flexible living space, and thoughtful modern upgrades throughout. Step inside to a freshly painted, completely carpet-free interior featuring premium CoreLuxe performance LVP flooring installed throughout the home, including a stylish 45-degree layout for an elevated designer feel and backed by a Limited Lifetime Warranty for added peace of mind. Smart recessed lighting works conveniently by app or phone, adding both comfort and modern functionality. The main living areas offer a beautiful flow for everyday living and entertaining, with a formal dining room, breakfast nook, and a truly standout designer kitchen. The heart of the home is the beautifully upgraded kitchen, featuring a quartz waterfall island with seating for up to six, quartz backsplash extending from countertop to ceiling, farmhouse sink, Starbucks-style bottle washer, 36-inch stove, smart tablet refrigerator, KitchenAid smart microwave and dishwasher, and premium finishes throughout. The spacious primary suite offers a walk-in closet and spa-inspired bath with marble flooring, double sinks, ultra-premium fixtures, a floating soaking tub, and a glass-enclosed shower. Each bathroom has been thoughtfully upgraded with spa-level luxury, including rain and hydrotherapy jet shower features, along with Bluetooth speakers for added comfort and convenience.
- Listing Status:
- Pending
- Data Last Updated:
- July 9, 2026 at 7:17AM
- Listing Office:
- The Real Estate Group, Inc. : 217-787-7000
- Listing Agent:
- Jerry George : 217-638-1360
- MLS ID:
- CA1044287

- General: Attic StorageCable AvailableCeiling Fan(s)Soaking Tub
- Appliances: DishwasherDisposalMicrowaveRangeRefrigerator
- Basement: Crawl SpaceEgress Window(s)FinishedSump Pump
- A/C: Central Air
- Heating: Natural GasForced Air
- Fireplace: Gas StarterFireplaces: 2
- Style: Ranch
- Parking: AttachedGarage Door Opener
- Roofing: Shingle
- Windows: Blinds
- General: RanchConcrete PerimeterPoured Concrete
- HOA Amenities: Maintenance Grounds
- Originating MLS: rmlsa
- County: Sangamon
- Zoning: Lot 168 Cobblestone Estates 7th Addn (80x130)21110254013
- Fencing: Fenced
- Water: PublicPublic Sewer
- Source: rmlsa
This listing courtesy of Jerry George , The Real Estate Group, Inc.
Monthly Payment
- Principal & Interest $
- Property Taxes $
- Home Insurance $
- VA Funding Fee $